



5 Beds
2 Baths
1,649 SqFt
5 Beds
2 Baths
1,649 SqFt
Open House
Sat Sep 26, 1:00pm - 3:00pm
Sun Sep 27, 10:00am - 12:00pm
Key Details
Property Type Single Family Home
Sub Type Single Family Residence
Listing Status Active
Purchase Type For Sale
Square Footage 1,649 sqft
Price per Sqft $197
Subdivision Ridgeview Addition
MLS Listing ID 2643983
Style Traditional
Bedrooms 5
Full Baths 2
Year Built 1962
Annual Tax Amount $3,400
Lot Size 8,712 Sqft
Acres 0.2
Property Sub-Type Single Family Residence
Source hmls
Property Description
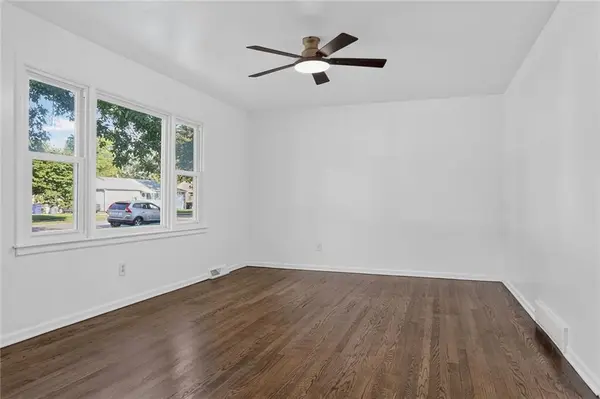
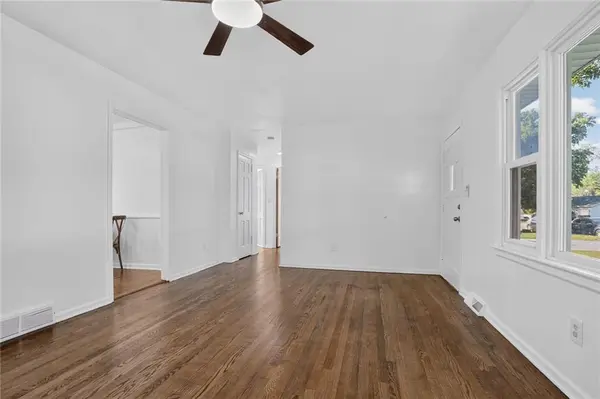
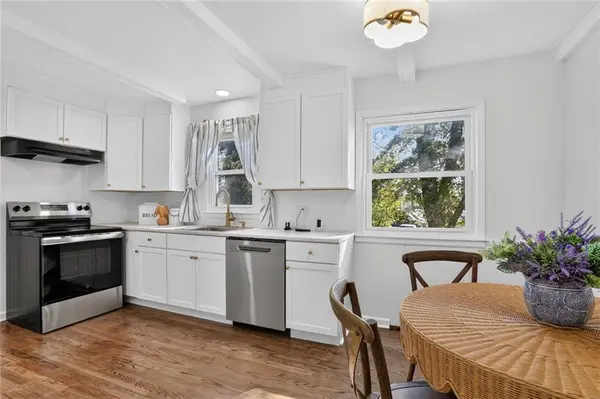
Inside, the residence features five bedrooms and two full bathrooms, highlighted by new interior paint, new flooring, and a fully updated kitchen with new kitchen cabinets, new counter tops, and new kitchen appliances. All the lighting and bathroom fixtures are modern and beautiful as well. The lower level includes two full bedrooms and a rec room, which features a walk up design for easy access to the outdoor spaces.
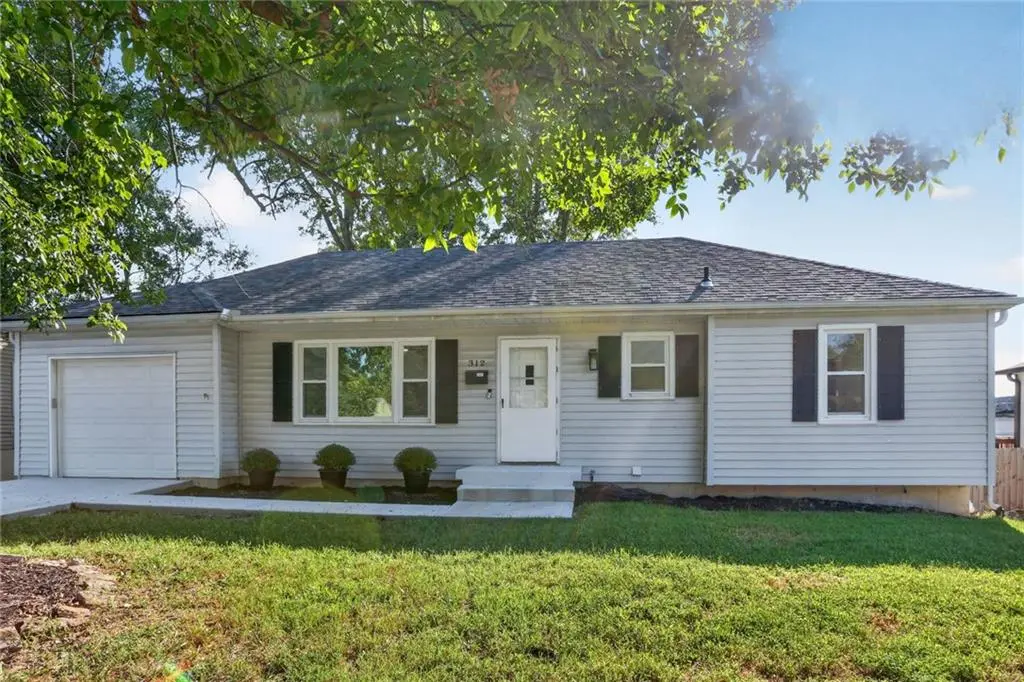
Relaxation and gatherings extend to the brand new deck overlooking a large fenced backyard, which is situated on a 0.2-acre lot. Extra parking is also available on-site, providing convenience for multiple vehicles.
This property is situated in a location in the heart of Olathe, offering close proximity to schools, restaurants, and highway access. Move in ready for most anyone to fall in love with!
Location
State KS
County Johnson
Rooms
Other Rooms Family Room, Great Room, Main Floor BR, Main Floor Primary Bedroom, Recreation Room
Basement Finished, Garage Entrance, Walk-Up Access
Interior
Interior Features Pantry
Heating Forced Air
Cooling Electric
Flooring Luxury Vinyl, Tile, Wood
Fireplace Y
Laundry Lower Level
Exterior
Exterior Feature Fixer Up
Parking Features true
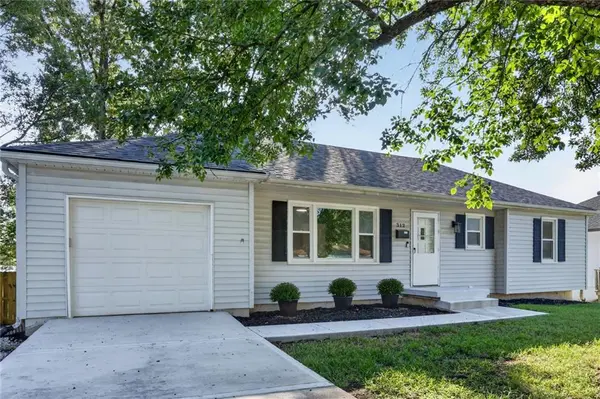
Garage Spaces 1.0
Fence Wood
Roof Type Composition
Building
Lot Description City Lot, Many Trees
Entry Level Ranch
Sewer Public Sewer
Water Public
Structure Type Frame,Vinyl Siding
Schools
Elementary Schools Ridgeview
Middle Schools Indian Trail
High Schools Olathe North
School District Olathe
Others
Ownership Private
Acceptable Financing Cash, Conventional, FHA, VA Loan
Listing Terms Cash, Conventional, FHA, VA Loan
Virtual Tour https://www.tourbuzz.net/public/vtour/display/2404696#!/
