





4 Beds
3 Baths
3,578 SqFt
4 Beds
3 Baths
3,578 SqFt
Open House
Sat Oct 03, 1:00pm - 3:00pm
Key Details
Property Type Single Family Home
Sub Type Single Family Residence
Listing Status Active
Purchase Type For Sale
Square Footage 3,578 sqft
Price per Sqft $120
Subdivision Quail Creek Estates
MLS Listing ID 2643682
Style Traditional
Bedrooms 4
Full Baths 3
Year Built 2001
Annual Tax Amount $9,186
Lot Size 1.420 Acres
Acres 1.42
Property Sub-Type Single Family Residence
Source hmls
Property Description
Inside, you'll find plenty of room for everyday family life and entertaining. The finished basement takes things to another level with a built-in bar, making it the perfect spot for game nights, watching the big game, or hosting friends and family. Step outside through the walkout and you'll find even more space to enjoy, including a patio and double decks overlooking the expansive lot.
Whether you're hosting a summer BBQ, gathering around the bar with friends, letting the kids run outside, or simply enjoying your morning coffee with a little extra breathing room, this home was made for making memories.
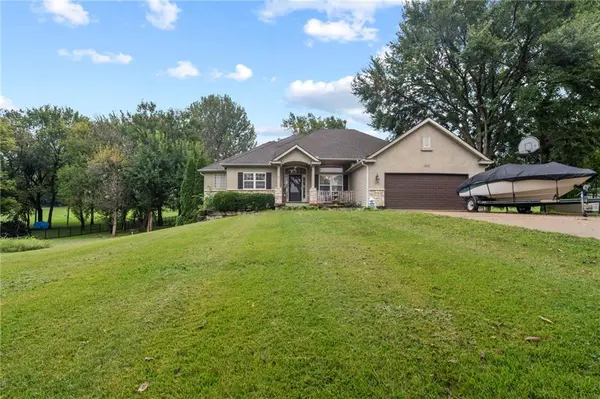
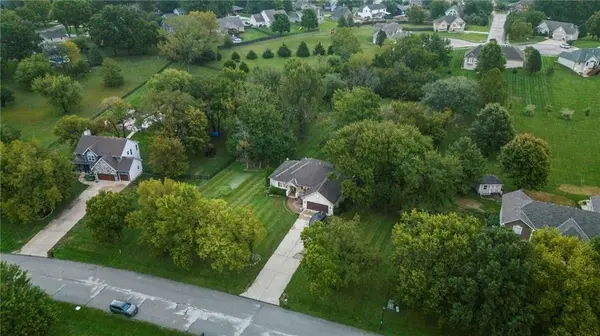
And that 1.42-acre lot? It gives you plenty of room to spread out without giving up the convenience of being in Kansas City.
If you've been waiting for a home with space, entertaining potential, and a lot you can actually enjoy, this one deserves to be on your list.
Don't just scroll past this one—come see it for yourself! Schedule your private showing and see why this could be the home you've been waiting for.
Home is being Sold As Is
Location
State KS
County Wyandotte
Rooms
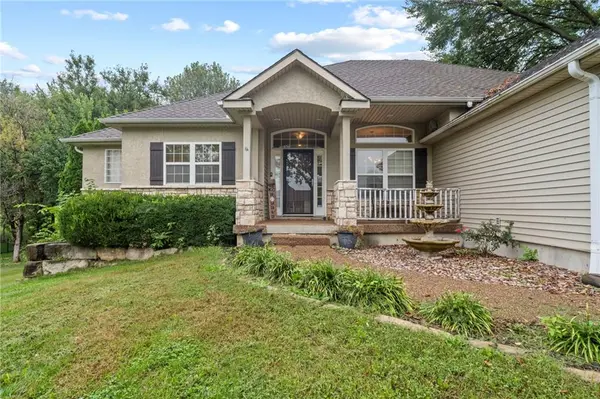
Other Rooms Breakfast Room, Main Floor Primary Bedroom
Basement Finished, Full, Walk-Out Access
Interior
Interior Features Ceiling Fan(s), Kitchen Island, Pantry, Walk-In Closet(s), Wet Bar
Heating Natural Gas
Cooling Electric
Flooring Carpet, Tile, Wood
Fireplaces Number 1
Fireplaces Type Great Room
Fireplace Y
Appliance Dishwasher, Disposal, Exhaust Fan, Microwave, Refrigerator, Electric Range, Trash Compactor
Laundry Laundry Room, Main Level
Exterior
Exterior Feature Sat Dish Allowed
Parking Features true
Garage Spaces 2.0
Amenities Available Other, Trail(s)
Roof Type Composition
Building
Lot Description Acreage, Level, Many Trees
Entry Level Ranch
Sewer Septic Tank
Water Public
Structure Type Stucco,Vinyl Siding
Schools
Elementary Schools Piper
Middle Schools Piper
High Schools Piper
School District Piper
Others
HOA Fee Include Other
Ownership Private
Acceptable Financing Cash, Conventional, FHA, VA Loan
Listing Terms Cash, Conventional, FHA, VA Loan
