


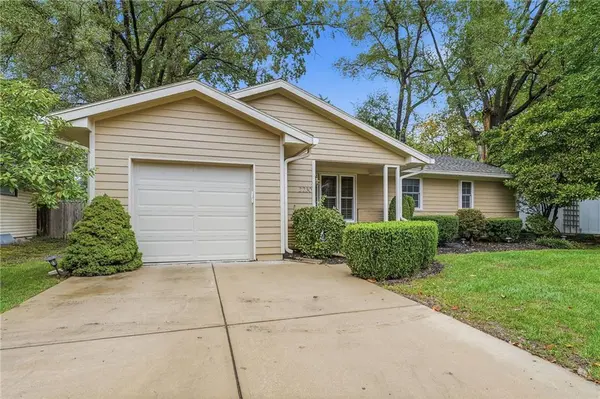




2 Beds
2 Baths
1,146 SqFt
2 Beds
2 Baths
1,146 SqFt
Key Details
Property Type Single Family Home
Sub Type Single Family Residence
Listing Status Active
Purchase Type For Sale
Square Footage 1,146 sqft
Price per Sqft $340
Subdivision Granthurst
MLS Listing ID 2643494
Style Traditional
Bedrooms 2
Full Baths 2
Year Built 1959
Annual Tax Amount $4,852
Lot Size 7,840 Sqft
Acres 0.18
Property Sub-Type Single Family Residence
Source hmls
Property Description
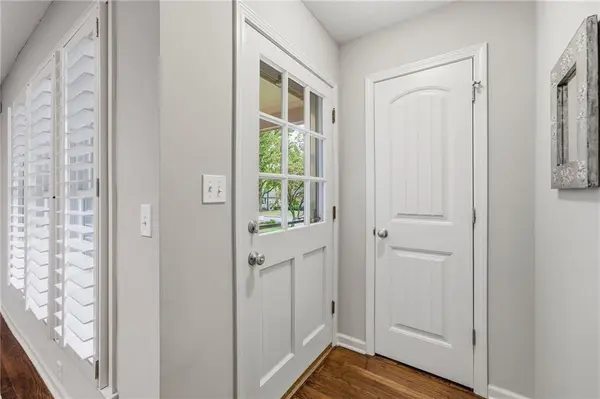
The main level opens up. HARDWOOD floors run through the living room, dining area, kitchen, and both bedrooms, with recessed lighting and PLANTATION SHUTTERS on the front and dining windows. The living room is anchored by a STACKED STONE fireplace surround.
The kitchen is the centerpiece: espresso cabinetry with crown molding, GRANITE counters, glass mosaic tile backsplash, full-height pantry cabinets, and a peninsula with bar seating. Stainless appliances include a gas range, built-in microwave, dishwasher, and side-by-side refrigerator, all staying. The dining area opens through a slider to the backyard.
The primary suite has its own bath with a WALK-IN TILE SHOWER, granite double vanity, separate toilet room, and a WALK-IN CLOSET. The second bath has a tiled tub/shower, granite vanity, and a stacked washer and dryer that stay, so laundry is on the main level.
Furnace and central air are about 3 years old. Full unfinished basement for storage or future finish. One-car attached garage with opener and keyless entry.
Out back, a large STAMPED CONCRETE patio, a level yard with a lawn sprinkler system, and a storage shed.
Move in now, or hold the dirt: this street sits in a pocket where remodels and new construction trade at $800K and up. Updated finishes, one-level living, and Shawnee Mission schools at this price point do not last.
Location
State KS
County Johnson
Rooms
Basement Concrete, Full, Garage Entrance
Interior
Interior Features Walk-In Closet(s)
Heating Forced Air
Cooling Electric
Flooring Wood
Fireplaces Number 1
Fireplaces Type Living Room, Wood Burning
Fireplace Y
Appliance Dishwasher, Disposal, Dryer, Microwave, Gas Range, Washer
Laundry Main Level
Exterior
Parking Features true
Garage Spaces 1.0
Fence Privacy
Roof Type Composition
Building
Lot Description City Lot, Level
Entry Level Ranch
Sewer Public Sewer
Water City/Public - Verify
Structure Type Frame
Schools
Elementary Schools Belinder
Middle Schools Indian Hills
High Schools Sm East
School District Shawnee Mission
Others
Ownership Private
Acceptable Financing Cash, Conventional, FHA, VA Loan
Listing Terms Cash, Conventional, FHA, VA Loan
Special Listing Condition Standard
