




4 Beds
4 Baths
4,122 SqFt
4 Beds
4 Baths
4,122 SqFt
Key Details
Property Type Single Family Home
Sub Type Single Family Residence
Listing Status Active
Purchase Type For Sale
Square Footage 4,122 sqft
Price per Sqft $460
Subdivision Loch Lloyd
MLS Listing ID 2642401
Style Traditional
Bedrooms 4
Full Baths 4
HOA Fees $390/mo
Year Built 2011
Annual Tax Amount $8,629
Acres 1.2396694E-5
Lot Dimensions 23784
Property Sub-Type Single Family Residence
Source hmls
Property Description
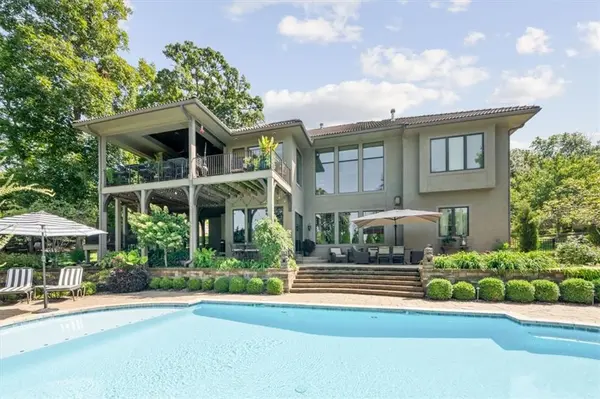
The spacious primary suite features beautiful golf course and pool views and leads to a luxurious bath, dedicated primary laundry room, and large closet with island. Entertain effortlessly in the open-concept floor plan featuring a generously sized living room with gas fireplace and chef's kitchen with a large island, ample seating, and breakfast area. Doors from the kitchen lead to the covered lanai with fireplace, built-in grill, and low-maintenance composite decking. The second bedroom on the main level has been converted into a lovely den with convenient access to the lanai.
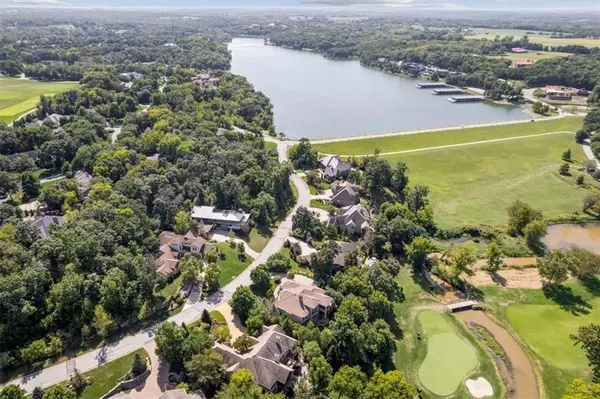
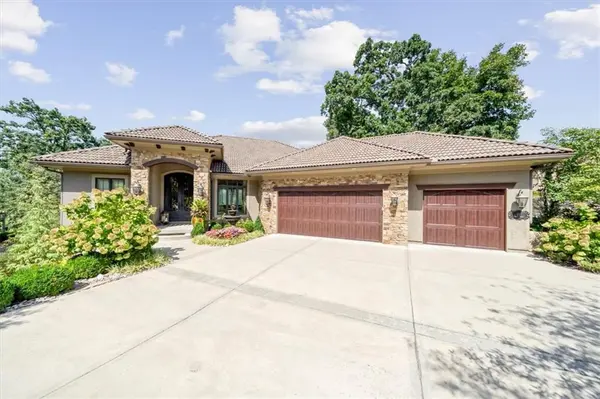
The perfectly sized lower level offers two en-suite bedrooms, a second laundry room, spacious living area with fireplace, and wonderful bar with seating. The oversized three-car garage accommodates three vehicles plus a golf cart. The owners have spared no expense with recent pool resurfacing, a newer roof, and updated mechanicals. Walking distance to the community dog park, lake, and trails, combined with exceptional neighborhood amenities and security, makes this an ideal opportunity to enjoy the coveted Loch Lloyd lifestyle.
Location
State MO
County Cass
Rooms
Basement Basement BR, Finished, Full, Walk-Out Access
Interior
Interior Features Ceiling Fan(s), Custom Cabinets, Kitchen Island, Pantry, Stained Cabinets, Walk-In Closet(s), Wet Bar
Heating Central Gas
Cooling Electric
Flooring Wood
Fireplaces Number 3
Fireplaces Type Family Room, Outside, Library
Fireplace Y
Appliance Dishwasher, Disposal, Double Oven
Laundry Lower Level, Main Level
Exterior
Exterior Feature Fire Pit, Outdoor Kitchen
Parking Features true
Garage Spaces 3.0
Fence Metal
Amenities Available Clubhouse, Exercise Room, Golf Course, Pickleball Court(s), Play Area, Trail(s)
Roof Type Concrete
Building
Lot Description On Golf Course, Adjoin Golf Green, Cul-De-Sac, Sprinkler-In Ground
Entry Level Reverse 1.5 Story
Sewer Public Sewer, Grinder Pump
Water Public
Structure Type Stone & Frame
Schools
School District Belton
Others
HOA Fee Include Curbside Recycle,Trash
Ownership Private
Acceptable Financing Cash, Conventional
Listing Terms Cash, Conventional
Virtual Tour https://vimeo.com/1229585099?share=copy&fl=sv&fe=ci
