




3 Beds
3 Baths
2,304 SqFt
3 Beds
3 Baths
2,304 SqFt
Key Details
Property Type Single Family Home
Sub Type Single Family Residence
Listing Status Pending
Purchase Type For Sale
Square Footage 2,304 sqft
Price per Sqft $138
Subdivision Place Liberte
MLS Listing ID 2642102
Style Cape Cod,Contemporary
Bedrooms 3
Full Baths 3
Year Built 1977
Annual Tax Amount $3,467
Lot Size 10,890 Sqft
Acres 0.25
Property Sub-Type Single Family Residence
Source hmls
Property Description
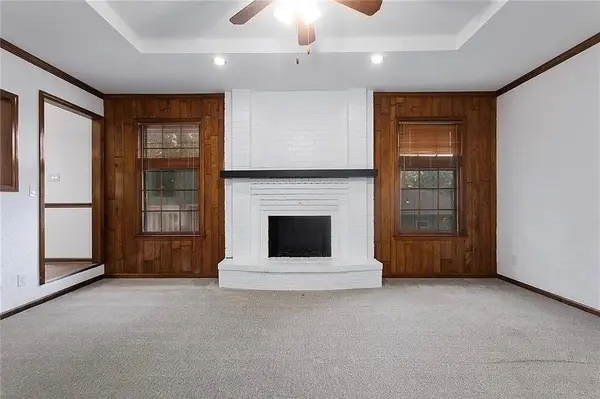
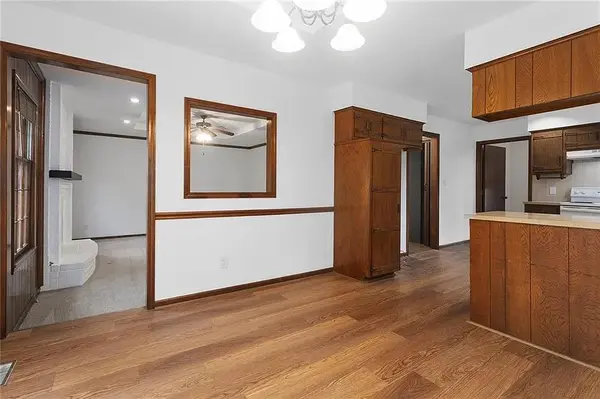
Inside, you'll find a bright living room centered around a classic brick fireplace with built-ins, hardwood flooring in several rooms, and an eat-in kitchen with abundant cabinetry, generous counter space and a stainless-steel dishwasher. The dining area opens directly to the deck, creating an easy flow for indoor and outdoor living.
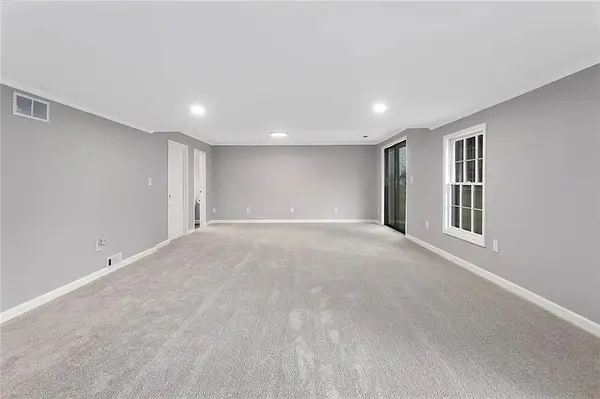
The finished walkout lower level is a standout feature, offering a huge open recreation or family room with recessed lighting and neutral finishes, plus an additional bathroom and flexible space for guests, hobbies, a home office or workout area. Walkout access makes the backyard feel like a natural extension of the living space.
Outside, mature trees provide shade and character, while the large deck overlooks a spacious backyard with plenty of room to relax, play or garden. A two-car garage adds everyday convenience.
The location offers another big advantage. Enjoy convenient access to Liberty's parks and trail system, nearby Place Liberte Park, the Liberty Community Center, and an abundance of shopping, dining and entertainment throughout Liberty, including the I-35 and Highway 152 corridor. You're close to everyday conveniences while still enjoying an established residential neighborhood.
With generous living space, a versatile floor plan, mature surroundings and a convenient Liberty location, 2001 Place Liberte offers plenty to appreciate inside and out. Come see just how much space this home has to offer!
Location
State MO
County Clay
Rooms
Other Rooms Family Room, Great Room, Recreation Room
Basement Finished, Garage Entrance, Inside Entrance, Walk-Out Access
Interior
Interior Features Ceiling Fan(s), Vaulted Ceiling(s), Walk-In Closet(s)
Heating Electric
Cooling Electric
Flooring Carpet, Luxury Vinyl, Wood
Fireplaces Number 1
Fireplaces Type Family Room, Great Room, Hearth Room, Living Room, Masonry, Wood Burning
Fireplace Y
Laundry Bedroom Level, Off The Kitchen
Exterior
Parking Features true
Garage Spaces 2.0
Roof Type Composition
Building
Lot Description City Lot, Many Trees, Wooded
Entry Level Raised Ranch
Sewer Public Sewer
Water Public
Structure Type Brick/Mortar,Brick Veneer,Wood Siding
Schools
Elementary Schools Warren Hill
Middle Schools Heritage
High Schools Liberty North
School District Liberty
Others
Ownership Private
Acceptable Financing Cash, Conventional, FHA, VA Loan
Listing Terms Cash, Conventional, FHA, VA Loan
Virtual Tour https://secure.imagemaker360.com/l/?id=184956IDX
