


1815 Olive ST, Leavenworth, KS 66048
REQUEST A TOUR If you would like to see this home without being there in person, select the "Virtual Tour" option and your agent will contact you to discuss available opportunities.
In-PersonVirtual Tour
Listed by Jody McKee • Realty Executives
$ 247,000
Est. payment | /mo

3 Beds

3 Baths

1,842 SqFt


Save
$ 247,000
Est. payment | /mo
Save

3 Beds

3 Baths

1,842 SqFt

Key Details

Property Type Single Family Home

Sub Type Single Family Residence

Listing Status Active

Purchase Type For Sale

Square Footage 1,842 sqft

Price per Sqft $134

MLS Listing ID 2639473

Bedrooms 3

Full Baths 3

Year Built 1959

Annual Tax Amount $2,784

Lot Size 0.576 Acres

Acres 0.5762167

Property Sub-Type Single Family Residence

Source hmls

Property Description

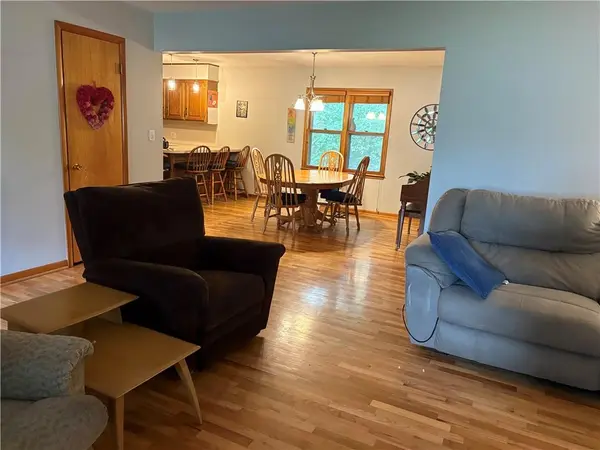
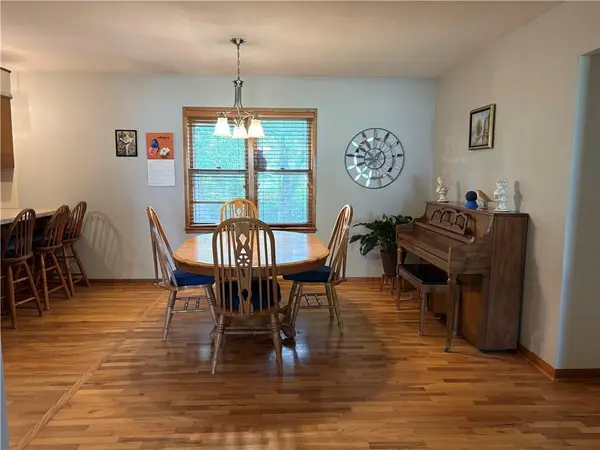
Welcome home to this well-maintained ranch, offering timeless character and comfortable living. This inviting 3 bedroom, 3 bath home features beautiful hardwood floors throughout much the main level, adding warmth and charm to every room. The open concept floor plan between the living, dining, and kitchen areas allow for plenty of room for gathering and entertaining. The large living room includes a coat closet and oversized window looking out on the cozy covered front porch, allowing abundant natural light into the room. The spacious kitchen has large countertop areas for meal preparation with stained cabinets, a pantry, updated lighting, and additional bar seating. This area even allows for an additional island and/or baker's rack, if desired. The primary bedroom has two large closets and an updated bathroom adding a touch of modern convenience. The additional bedrooms and second full bathroom are also on the main level. The full basement has entry access both from inside the home as well as through an exterior walkout door. This allows for a potential additional, separate living space. It currently provides a laundry area, kitchenette, large recreation area, storage room, full bathroom, and a large finished living room. The walkout door opens onto a nice side patio, leading to the oversized backyard with mature trees and landscaped areas around the home.

Location

State KS

County Leavenworth

Rooms

Basement Full, Radon Mitigation System, Walk-Out Access

Interior

Interior Features Ceiling Fan(s), Stained Cabinets

Heating Natural Gas

Cooling Electric

Flooring Wood

Fireplace N

Appliance Cooktop, Dishwasher, Exhaust Fan, Microwave, Refrigerator, Stainless Steel Appliance(s)

Laundry In Basement

Exterior

Parking Features true

Garage Spaces 2.0

Roof Type Composition

Building

Lot Description City Limits

Entry Level Ranch

Sewer Public Sewer

Water Public

Structure Type Wood Siding

Schools

School District Leavenworth

Others

Ownership Private

Acceptable Financing Cash, Conventional, FHA, VA Loan

Listing Terms Cash, Conventional, FHA, VA Loan

Heartland MLS KS / Southeast Kansas AOR

Nearby Locations

GET MORE INFORMATION

Go tour this home

1815 Olive ST