




2 Beds
2 Baths
1,473 SqFt
2 Beds
2 Baths
1,473 SqFt
Key Details
Property Type Multi-Family, Condo
Sub Type Condominium
Listing Status Active
Purchase Type For Sale
Square Footage 1,473 sqft
Price per Sqft $206
Subdivision Bordeaux Condominium
MLS Listing ID 2634408
Style Traditional
Bedrooms 2
Full Baths 2
HOA Fees $590/mo
Year Built 1969
Annual Tax Amount $2,865
Lot Size 1,914 Sqft
Acres 0.043939393
Property Sub-Type Condominium
Source hmls
Property Description
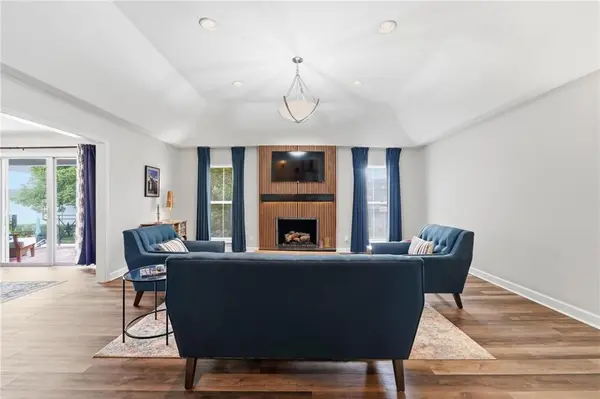
Step inside to discover an open, light-filled floor plan featuring soaring ceilings, updated flooring, and a stunning floor-to-ceiling fireplace that creates a warm focal point in the spacious living area.
The bright white kitchen is both functional and inviting with abundant cabinetry, generous counter space, and a breakfast bar that opens seamlessly to the dining area—ideal for everyday living and entertaining. The spacious primary suite provides a relaxing retreat with a double vanity ensuite bath and ample closet space, while additional finished living space offers flexibility for a home office, media room, or workout area.
Enjoy peaceful mornings or evening gatherings on the private deck overlooking the beautifully maintained community grounds. The unfinished basement provides exceptional storage or future expansion potential. Residents also enjoy access to a sparkling community pool, adding to the carefree lifestyle this neighborhood offers.
With its move-in-ready condition, versatile living spaces, attached garage, and desirable amenities, this condo is the perfect place to call home. Don't miss your opportunity to enjoy easy living in a beautifully maintained community!
Location
State KS
County Johnson
Rooms
Other Rooms Main Floor BR, Main Floor Primary Bedroom
Basement Concrete, Unfinished, Sump Pump
Interior
Interior Features Ceiling Fan(s), Vaulted Ceiling(s), Walk-In Closet(s)
Heating Electric
Cooling Electric
Flooring Carpet, Luxury Vinyl, Tile
Fireplaces Number 1
Fireplaces Type Gas, Living Room
Fireplace Y
Appliance Dishwasher, Exhaust Fan, Electric Range, Stainless Steel Appliance(s)
Laundry Laundry Closet, Multiple Locations
Exterior
Parking Features true
Garage Spaces 2.0
Amenities Available Pool
Roof Type Composition
Building
Lot Description Zero Lot Line
Entry Level Ranch
Sewer Public Sewer
Water Public
Structure Type Stucco
Schools
Elementary Schools Briarwood
Middle Schools Mission Valley
High Schools Sm East
School District Shawnee Mission
Others
HOA Fee Include Building Maint,Gas,Lawn Service,Management,Insurance,Roof Repair,Roof Replace,Snow Removal,Street,Trash,Water
Ownership Private
Acceptable Financing Cash, Conventional, FHA, VA Loan
Listing Terms Cash, Conventional, FHA, VA Loan
