

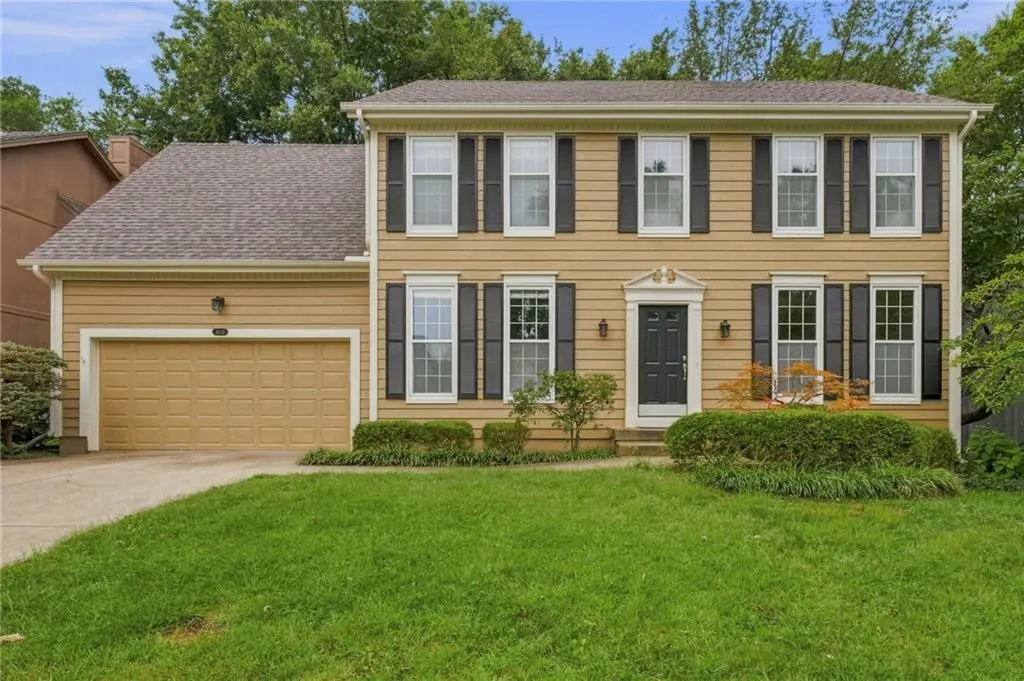
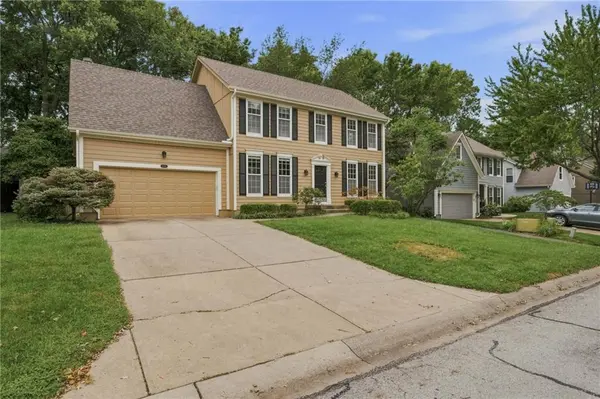

4 Beds
3 Baths
3,094 SqFt
4 Beds
3 Baths
3,094 SqFt
Key Details
Property Type Single Family Home
Sub Type Single Family Residence
Listing Status Pending
Purchase Type For Sale
Square Footage 3,094 sqft
Price per Sqft $145
Subdivision Northwood Trails
MLS Listing ID 2632112
Bedrooms 4
Full Baths 2
Half Baths 1
HOA Fees $700/ann
Year Built 1992
Annual Tax Amount $5,384
Lot Size 8,351 Sqft
Acres 0.19171257
Property Sub-Type Single Family Residence
Source hmls
Property Description
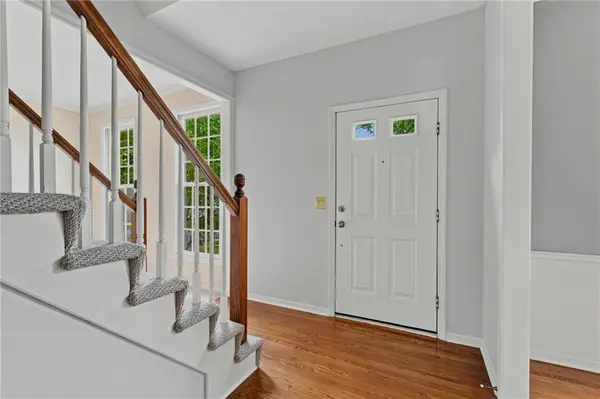
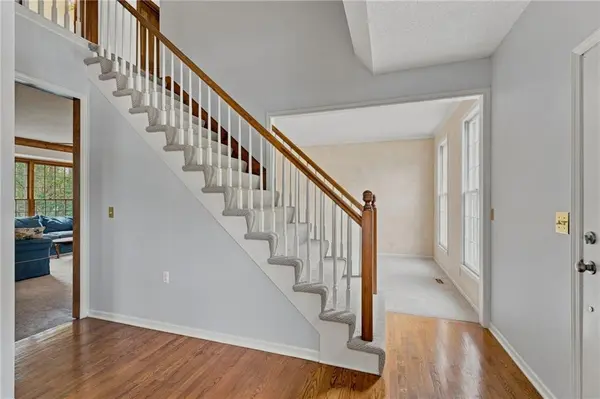
Upstairs, the oversized primary suite is a true retreat with a cozy fireplace and a generous 12' x 12' sitting room—perfect for a home office, reading nook, nursery, or workout space. Three additional bedrooms and a full bathroom complete the second level, providing plenty of room for family and guests. Fresh exterior paint and freshly painted interior walls further enhance the bright, refreshed feel. With generous living spaces, new flooring throughout, excellent storage, and fantastic neighborhood amenities, this home offers the space, comfort, and convenience you've been looking for.
Location
State KS
County Johnson
Rooms
Basement Partial
Interior
Interior Features Kitchen Island
Heating Natural Gas
Cooling Electric
Flooring Carpet
Fireplaces Number 2
Fireplaces Type Living Room, Primary Bedroom
Fireplace Y
Appliance Dishwasher, Microwave, Refrigerator
Exterior
Parking Features true
Garage Spaces 2.0
Amenities Available Other, Pool, Trail(s)
Roof Type Composition
Building
Entry Level 2 Stories
Sewer Public Sewer
Water Public
Structure Type Wood Siding
Schools
Elementary Schools Woodland
Middle Schools Santa Fe Trail
High Schools Olathe North
School District Olathe
Others
Ownership Private
Acceptable Financing Cash, Conventional, FHA, VA Loan
Listing Terms Cash, Conventional, FHA, VA Loan
