


8361 SOMERSET DR #303, Prairie Village, KS 66207
REQUEST A TOUR If you would like to see this home without being there in person, select the "Virtual Tour" option and your agent will contact you to discuss available opportunities.
In-PersonVirtual Tour
Listed by Laurie Ingram • Weichert, Realtors Welch & Co.
$ 312,000
Est. payment | /mo

2 Beds

1 Bath

1,101 SqFt


Save
$ 312,000
Est. payment | /mo
Save

2 Beds

1 Bath

1,101 SqFt

Key Details

Property Type Multi-Family, Condo

Sub Type Condominium

Listing Status Active

Purchase Type For Sale

Square Footage 1,101 sqft

Price per Sqft $283

Subdivision Chateau Condo

MLS Listing ID 2629144

Style French Provincial,Traditional

Bedrooms 2

Full Baths 1

HOA Fees $394/mo

Year Built 1965

Annual Tax Amount $2,319

Lot Size 1,197 Sqft

Acres 0.02747934

Property Sub-Type Condominium

Source hmls

Property Description

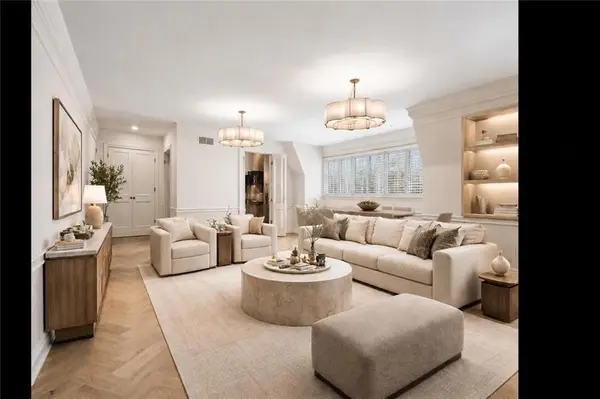
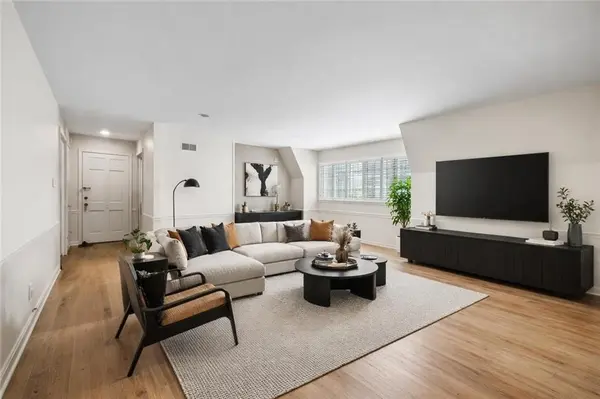
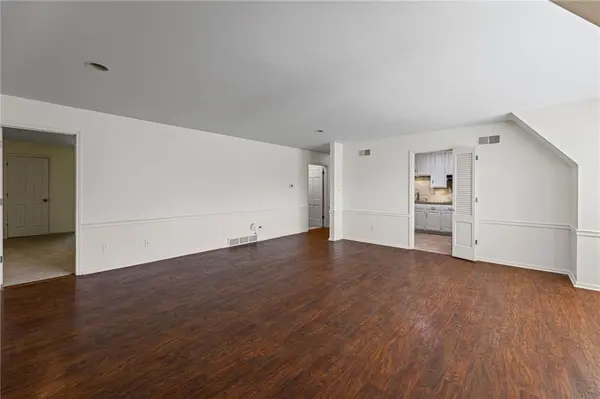
Chateaux -Style Condo in the heart of Prairie Village. Discover a rare opportunity to own a spacious, beautifully maintained 2-bedroom (or possible office) 1 bathroom condo in an unbeatable Prairie Village location -- just steps from Corinth Square's shops, restaurants and grocery store. This classic Chateaux-style residence sits on a picturesque, winding tree-lined offering serene views of the manicured courtyard. With a bright and open layout, complete with ample storage this charming gem. You will also enjoy reserved covered parking and a private storage unit. This top floor unit (3rd floor) provides privacy and quiet, though please note while an elevator is available, it is located on the opposite side of the building and only services the second floor. Parking space is #2. Low monthly HOA covers so many things !he parking lot is being re-surfaced at this time so please park in the commercial lot just north of the complex.

Location

State KS

County Johnson

Rooms

Other Rooms Great Room, Main Floor Primary Bedroom

Basement Other

Interior

Interior Features Ceiling Fan(s), Painted Cabinets

Heating Forced Air

Cooling Electric

Flooring Carpet, Wood

Fireplaces Number 1

Fireplaces Type Living Room

Fireplace Y

Appliance Cooktop, Dishwasher, Disposal, Microwave, Refrigerator

Laundry In Basement, Laundry Room

Exterior

Parking Features true

Garage Spaces 1.0

Amenities Available Clubhouse, Laundry, Other, Party Room, Trail(s)

Roof Type Composition

Building

Lot Description City Limits

Entry Level Ranch

Sewer Public Sewer

Water Public

Structure Type Brick Veneer

Schools

Elementary Schools Corinth

Middle Schools Indian Hills

High Schools Sm East

School District Shawnee Mission

Others

HOA Fee Include Building Maint,HVAC,Lawn Service,Maintenance Free,Parking,Roof Repair,Roof Replace,Snow Removal,Street,Trash,Water

Ownership Private

Acceptable Financing Cash, Conventional

Listing Terms Cash, Conventional

Special Listing Condition As Is

Heartland MLS KS / Southeast Kansas AOR

Nearby Locations

GET MORE INFORMATION

Go tour this home

8361 SOMERSET DR #303