

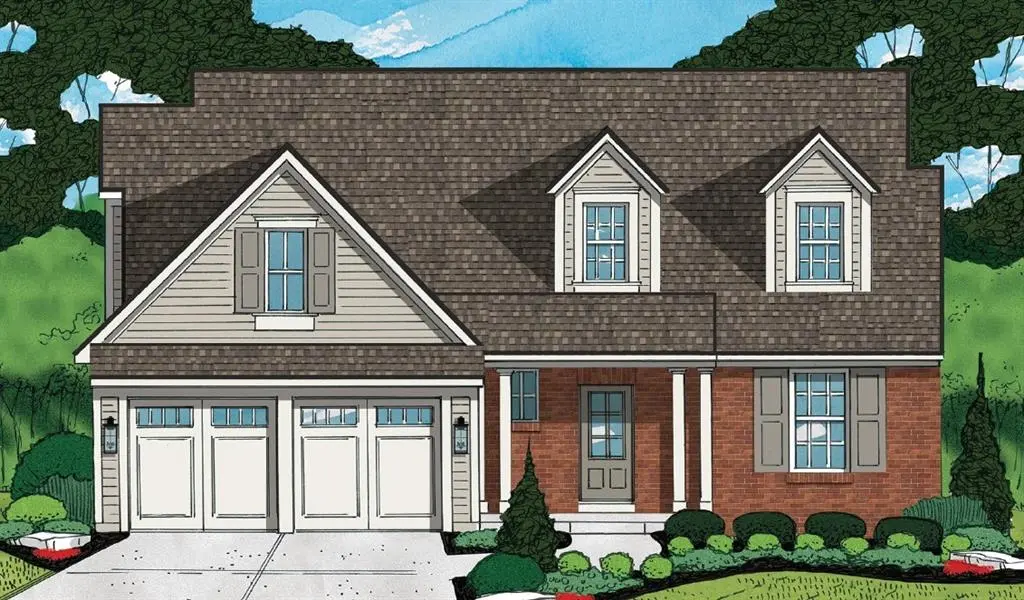

5 Beds
5 Baths
3,890 SqFt
5 Beds
5 Baths
3,890 SqFt
Key Details
Property Type Single Family Home
Sub Type Single Family Residence
Listing Status Active
Purchase Type For Sale
Square Footage 3,890 sqft
Price per Sqft $404
Subdivision Prairie Hills
MLS Listing ID 2630764
Style Traditional
Bedrooms 5
Full Baths 4
Half Baths 1
Year Built 2026
Annual Tax Amount $4,389
Lot Size 9,233 Sqft
Acres 0.21196741
Property Sub-Type Single Family Residence
Source hmls
Property Description
A soaring foyer welcomes you into a bright, open floor plan designed for both everyday living and effortless entertaining. The gourmet kitchen is a chef's dream, featuring a spacious walk-in pantry, soft-close cabinetry, double ovens, a 5-burner gas cooktop, and an oversized center island. The kitchen flows seamlessly into the dining area, great room, and screened porch, creating the perfect setting for gatherings of any size.
The main-level primary suite is a private retreat with rich hardwood floors, a spa-inspired bath complete with a freestanding soaking tub, dual vanities, and a generous walk-in closet with a conveniently located washer and dryer. A dedicated home office and functional mud hall add comfort and convenience to daily life.
Upstairs, you'll find three spacious bedrooms, each with a walk-in closet, along with two full bathrooms and a separate laundry room.
The finished lower level is built for entertaining, offering a large recreation room, stylish wet bar, and private guest suite—ideal for hosting family and friends.
This exceptional home combines thoughtful design, high-end finishes, and an unbeatable location just moments from shopping, dining, and everything the Village Shops have to offer. This home will be ready in Jan 2027, start your New Year off RIGHT by making this fabulous home yours!
Location
State KS
County Johnson
Rooms
Other Rooms Main Floor Primary Bedroom, Mud Room, Office
Basement Egress Window(s), Finished, Full
Interior
Interior Features Ceiling Fan(s), Custom Cabinets, Kitchen Island, Pantry, Smart Thermostat, Vaulted Ceiling(s), Walk-In Closet(s), Wet Bar
Heating Natural Gas, Forced Air
Cooling Electric
Flooring Carpet, Tile, Wood
Fireplaces Number 1
Fireplaces Type Gas, Living Room
Fireplace Y
Appliance Cooktop, Dishwasher, Double Oven, Exhaust Fan, Humidifier, Microwave, Refrigerator, Stainless Steel Appliance(s)
Laundry Bedroom Level, Main Level
Exterior
Parking Features true
Garage Spaces 2.0
Roof Type Composition
Building
Lot Description City Lot, Level, Sprinkler-In Ground
Entry Level 1.5 Stories
Sewer Public Sewer
Water Public
Structure Type Brick/Mortar,Concrete,Frame
Schools
Elementary Schools Belinder
Middle Schools Indian Hills
High Schools Sm East
School District Shawnee Mission
Others
HOA Fee Include Curbside Recycle,Trash
Ownership Private
Acceptable Financing Cash, Conventional
Listing Terms Cash, Conventional
