


9629 W 51st ST, Merriam, KS 66203
REQUEST A TOUR If you would like to see this home without being there in person, select the "Virtual Tour" option and your agent will contact you to discuss available opportunities.
In-PersonVirtual Tour
Listed by Amy Arndorfer • Premium Realty Group LLC
$ 375,000
Est. payment | /mo

4 Beds

4 Baths

1,940 SqFt


Save
$ 375,000
Est. payment | /mo
Save

4 Beds

4 Baths

1,940 SqFt

Key Details

Property Type Single Family Home

Sub Type Single Family Residence

Listing Status Active

Purchase Type For Sale

Square Footage 1,940 sqft

Price per Sqft $193

Subdivision Somerset Woods East

MLS Listing ID 2627764

Style Traditional

Bedrooms 4

Full Baths 2

Half Baths 2

Year Built 1992

Annual Tax Amount $4,803

Lot Size 9,147 Sqft

Acres 0.21

Property Sub-Type Single Family Residence

Source hmls

Property Description

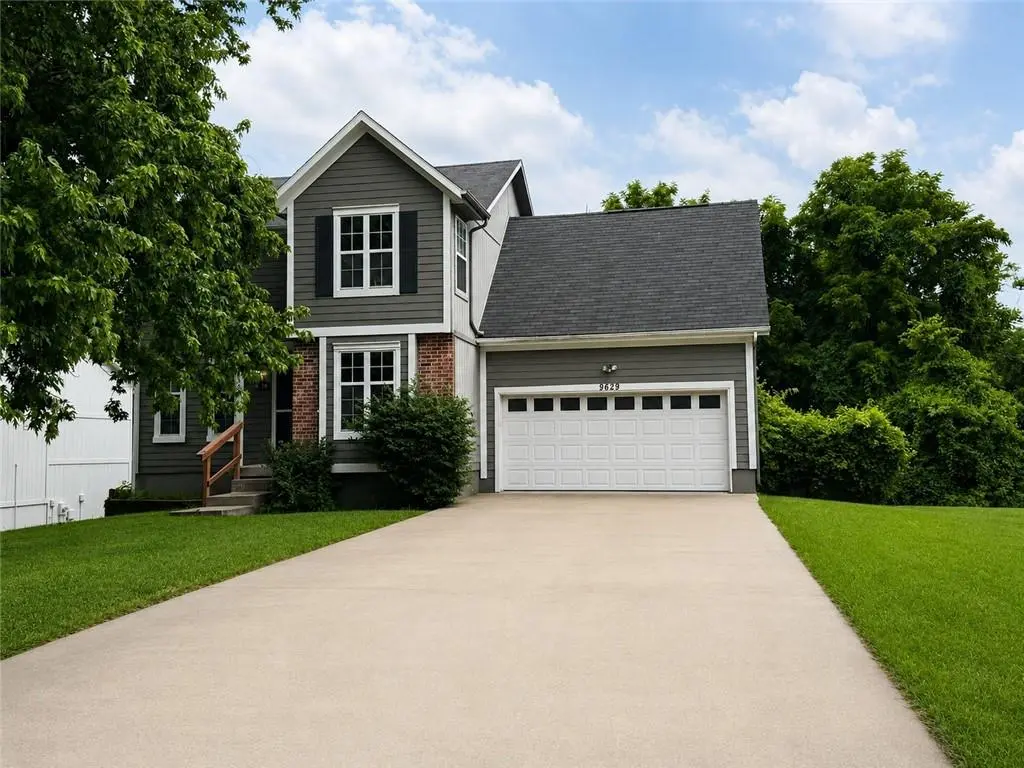
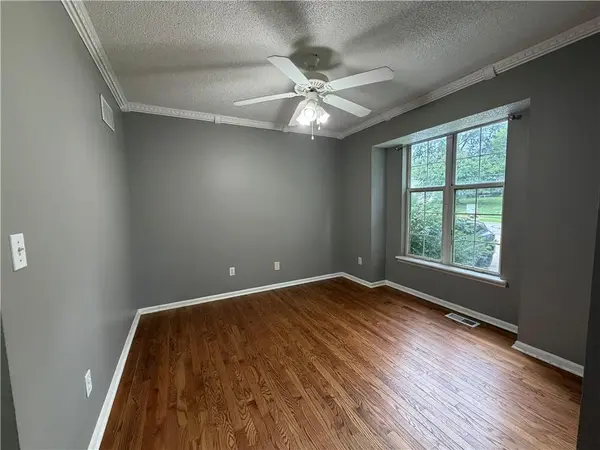
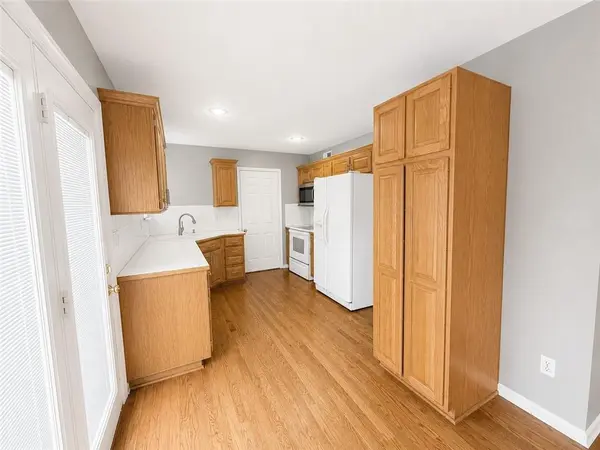
More Space, More Possibilities! This spacious 4-bedroom, 2 full bath, 2 half bath two-story offers a flexible floor plan with plenty of room to spread out. The main level features a generous living room with a beautiful brick fireplace & abundant natural light, an eat-in kitchen, & a separate formal dining room. Upstairs, you'll find four well-sized bedrooms, including a primary suite with private bath, plus the convenience of bedroom-level laundry. The finished walk-out basement adds valuable living space & offers plenty of possibilities for a family room, recreation area, home office, workout space, or combination of uses. Step outside to a fenced backyard surrounded by mature trees providing privacy and shade. A 2-car garage & ample storage add to the home's functionality. Buyers looking to personalize a home will appreciate the opportunity to make cosmetic updates over time while enjoying the space & features already in place. Seller will install new roof & hot water heater.

Location

State KS

County Johnson

Rooms

Basement Finished, Walk-Out Access

Interior

Interior Features Pantry, Walk-In Closet(s)

Heating Natural Gas

Cooling Attic Fan, Electric

Flooring Wood

Fireplaces Number 1

Fireplaces Type Living Room

Fireplace Y

Appliance Dishwasher, Disposal, Refrigerator, Electric Range

Laundry Bedroom Level

Exterior

Parking Features true

Garage Spaces 2.0

Fence Wood

Roof Type Composition

Building

Lot Description Many Trees

Entry Level 2 Stories

Sewer Public Sewer

Water Public

Structure Type Board & Batten Siding

Schools

School District Shawnee Mission

Others

Ownership Private

Acceptable Financing Cash, Conventional

Listing Terms Cash, Conventional

Heartland MLS KS / Southeast Kansas AOR

Nearby Locations

GET MORE INFORMATION

Go tour this home

9629 W 51st ST