




3 Beds
2 Baths
1,800 SqFt
3 Beds
2 Baths
1,800 SqFt
Open House
Sat Oct 17, 11:00am - 5:00pm
Sun Oct 18, 12:00pm - 5:00pm
Fri Oct 23, 11:00am - 5:00pm
Sat Oct 24, 11:00am - 5:00pm
Fri Oct 30, 11:00am - 5:00pm
Sat Oct 31, 11:00am - 5:00pm
Key Details
Property Type Single Family Home
Sub Type Single Family Residence
Listing Status Active
Purchase Type For Sale
Square Footage 1,800 sqft
Price per Sqft $311
Subdivision Reserve At Stoney Creek
MLS Listing ID 2600661
Style Contemporary
Bedrooms 3
Full Baths 2
HOA Fees $640/ann
Year Built 2026
Lot Size 9,173 Sqft
Acres 0.2105831
Property Sub-Type Single Family Residence
Source hmls
Property Description
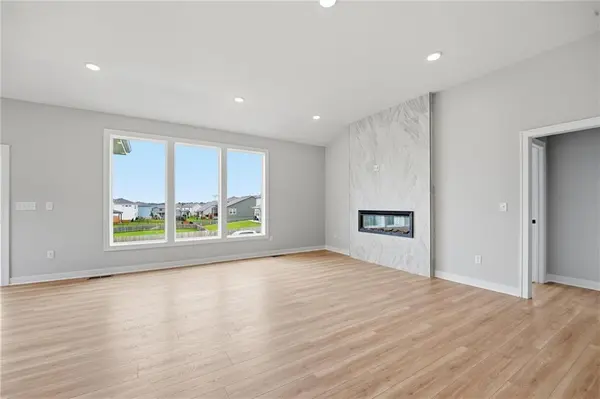
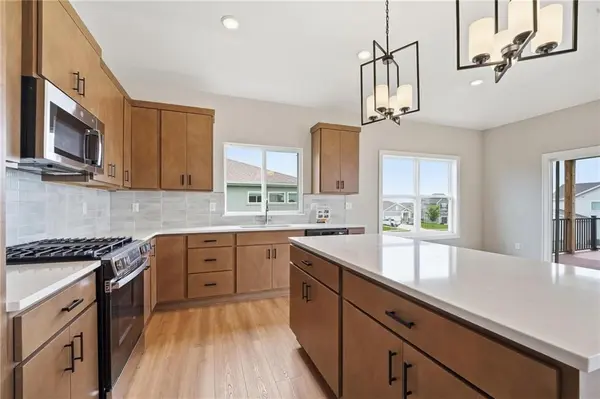
The Avalon offers approximately 1,800 sq. ft. of thoughtfully designed main-level living with an open-concept layout featuring a spacious living room, dining area and kitchen with vaulted ceilings and abundant natural light. The generous primary suite includes a large walk-in closet.
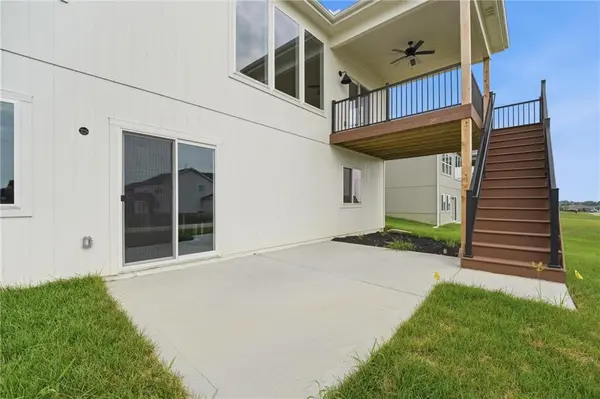
Just off the dining area, enjoy a generously sized covered composite deck with stairs to grade, while the walk-out lower level opens directly to a patio, creating two inviting outdoor living spaces.
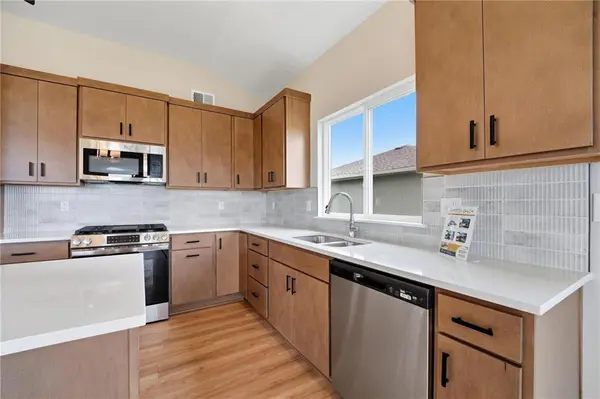
Thoughtful upgrades throughout include enhanced flooring and tile, floor-to-ceiling fireplace tile, primary bath tile upgrades, wainscoting, enhanced lighting, irrigation system, gas range and more. Photos are of the actual home.
WANT MORE FINISHED LIVING SPACE? THE CHOICE IS YOURS! The builder offers an optional 705 sq. ft. lower-level finish, adding a spacious recreation room, 4th bedroom and 3rd bathroom. There's even a larger 1,044 sq. ft. lower-level finish option that would create a 5-bedroom home! Both options are available at an additional cost. An extra egress window is already installed in the unfinished basement, providing additional natural light today and flexibility for a potential future bedroom. Enjoy this beautiful ranch just as it is or choose the additional finished living space that best fits your needs!
Enjoy all that Stoney Creek has to offer! Annual HOA dues are just $640 and include trash, recycling, planned social activities, clubhouse, three swimming pools, walking trails, playground, volleyball and sidewalks adjacent to Osage Trails Park.
BRAND NEW. MOVE-IN READY. AND THE FLEXIBILITY TO MODIFY THE OPTIONAL LOWER LEVEL!
Location
State MO
County Jackson
Rooms
Other Rooms Entry, Mud Room
Basement Concrete, Egress Window(s), Unfinished, Sump Pump, Walk-Out Access
Interior
Interior Features Kitchen Island, Pantry, Stained Cabinets, Walk-In Closet(s)
Heating Central Gas
Cooling Electric
Flooring Carpet, Ceramic Floor, Laminate
Fireplaces Number 1
Fireplaces Type Living Room
Fireplace Y
Appliance Dishwasher, Disposal, Microwave, Free-Standing Electric Oven, Gas Range
Laundry Laundry Room, Main Level
Exterior
Parking Features true
Garage Spaces 3.0
Amenities Available Clubhouse, Play Area, Pool, Trail(s)
Roof Type Composition
Building
Lot Description City Lot, Sprinkler-In Ground
Entry Level Ranch,Reverse 1.5 Story
Sewer Public Sewer
Water Public
Structure Type Frame,Lap Siding
Schools
Elementary Schools Summit Pointe
Middle Schools Summit Lakes
High Schools Lee'S Summit West
School District Lee'S Summit
Others
HOA Fee Include Curbside Recycle,Trash
Ownership Private
Acceptable Financing Cash, Conventional, FHA, VA Loan
Listing Terms Cash, Conventional, FHA, VA Loan
Virtual Tour https://show.tours/KnBGN5Vt
