




3 Beds
3 Baths
2,421 SqFt
3 Beds
3 Baths
2,421 SqFt
Key Details
Property Type Single Family Home
Sub Type Villa
Listing Status Active
Purchase Type For Sale
Square Footage 2,421 sqft
Price per Sqft $280
Subdivision Chapel Hill Villas
MLS Listing ID 2582490
Style Traditional
Bedrooms 3
Full Baths 3
HOA Fees $275/mo
Year Built 2026
Annual Tax Amount $8,895
Lot Size 7,629 Sqft
Acres 0.17513774
Property Sub-Type Villa
Source hmls
Property Description
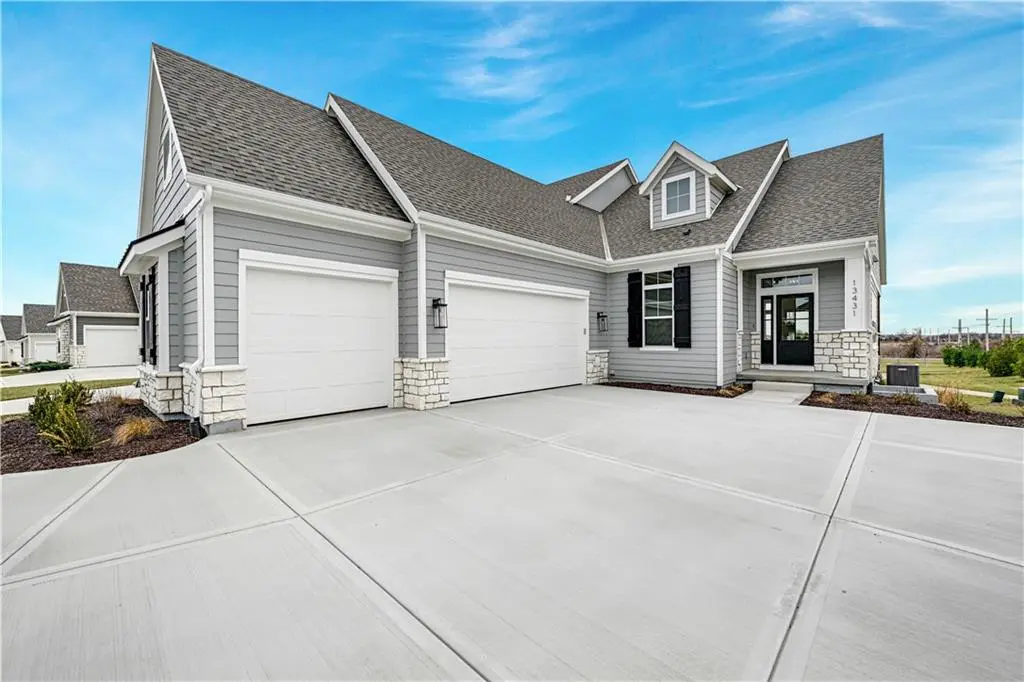
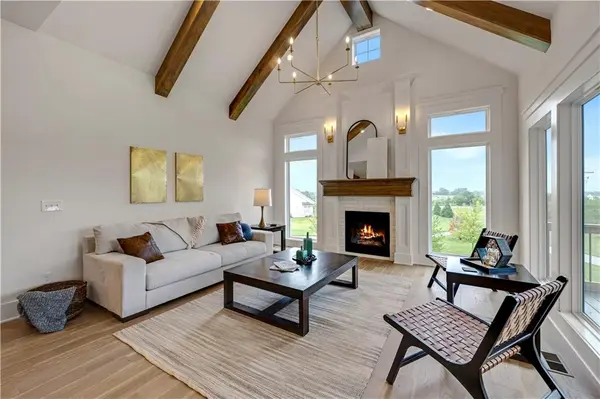
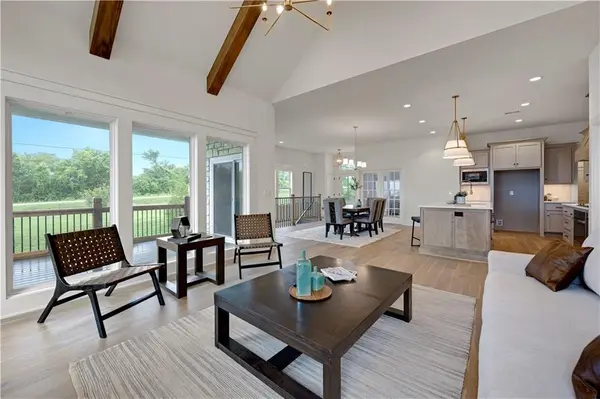
Step inside and you'll immediately see what sets this villa apart. The bright, open floor plan showcases soaring ceilings, wide-plank flooring, quartz countertops, designer finishes, beautiful cabinetry, and upscale details throughout. The spacious main-level primary suite offers a private retreat complete with a zero-entry shower and generous walk-in closet, while a second main-floor bedroom or private study provides flexibility for guests or working from home.
The finished walkout lower level offers even more room to live and entertain with a spacious recreation room, gorgeous wet bar, third bedroom, and additional living space—perfect for overnight guests, hobbies, game days, or movie nights. Relax outdoors and enjoy the covered patio without spending your weekends worrying about yard work!
This is the lock-and-leave lifestyle you've been looking for. Chapel Hill Villas residents enjoy an exceptional maintenance and amenity package featuring two resort-style pools, a newly renovated clubhouse, pickleball courts, miles of walking trails, lawn and flower bed maintenance, snow removal, trash/recycling, and irrigation system opening and closing—all for just $275/month.
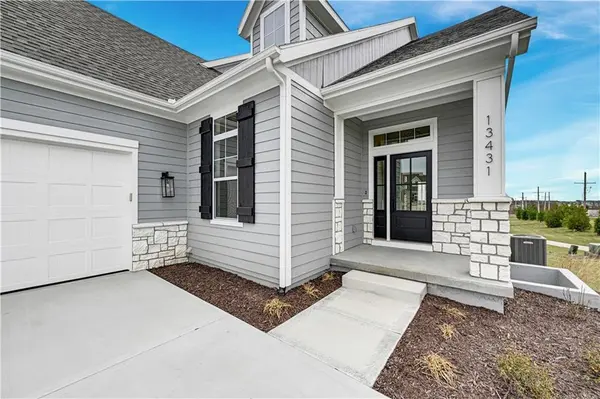
Beautiful home. Incredible amenities. Carefree lifestyle. Come see why Chapel Hill Villas is one of Overland Park's most desirable villa communities—and why the KELLY is one of its most sought-after plans. ONLY 4 VILLAS REMAIN!
Location
State KS
County Johnson
Rooms
Other Rooms Breakfast Room, Main Floor BR, Main Floor Primary Bedroom, Mud Room, Recreation Room
Basement Egress Window(s), Finished, Full, Sump Pump, Walk-Out Access
Interior
Interior Features Custom Cabinets, Kitchen Island, Painted Cabinets, Pantry, Vaulted Ceiling(s), Walk-In Closet(s), Wet Bar
Heating Natural Gas
Cooling Electric
Flooring Carpet, Tile, Wood
Fireplaces Number 1
Fireplaces Type Great Room
Fireplace Y
Appliance Cooktop, Dishwasher, Disposal, Exhaust Fan, Humidifier, Microwave, Stainless Steel Appliance(s)
Laundry Main Level
Exterior
Parking Features true
Garage Spaces 3.0
Amenities Available Clubhouse, Pickleball Court(s), Play Area, Pool, Trail(s)
Roof Type Composition
Building
Lot Description City Lot, Sprinkler-In Ground
Entry Level Reverse 1.5 Story
Sewer Public Sewer
Water Public
Structure Type Frame,Stone Veneer
Schools
Elementary Schools Timber Sage
Middle Schools Forest Spring
High Schools Spring Hill
School District Spring Hill
Others
HOA Fee Include Curbside Recycle,Lawn Service,Snow Removal,Trash
Ownership Private
Acceptable Financing Cash, Conventional
Listing Terms Cash, Conventional
Virtual Tour https://my.matterport.com/show/?m=cwaYXn34sSG&mls=1
