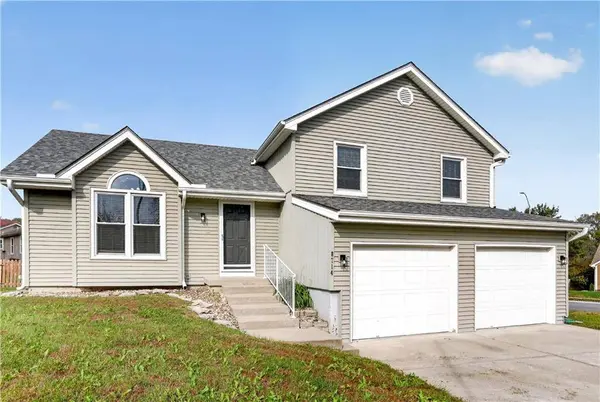
8714 N Wayland AVE
Kansas City, MO 64153
- 3 Beds
- 2 Baths Full Baths: 2
- 1,724 SqFt
- 0.25 Lot Size
- 1995 Year Built
GALLERY
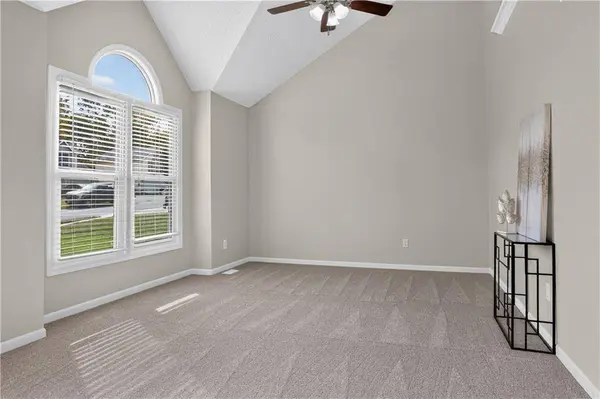
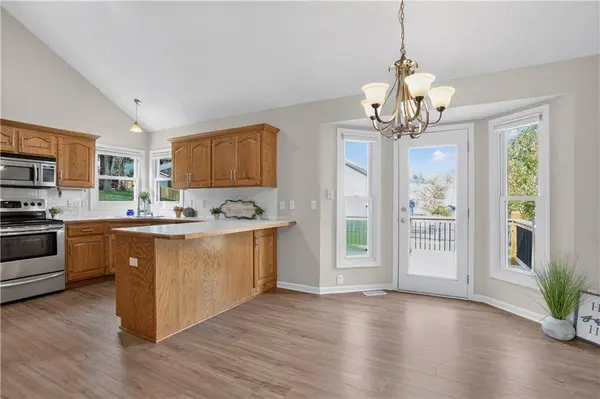
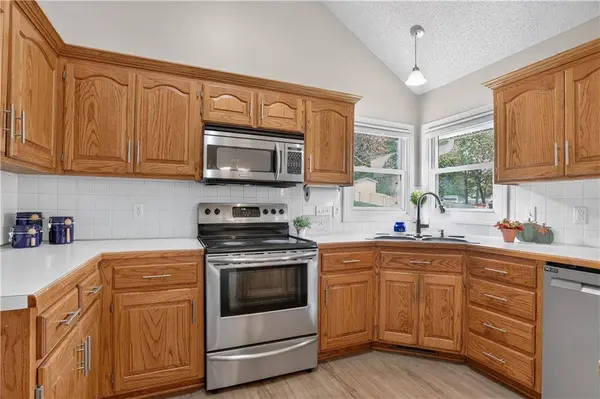
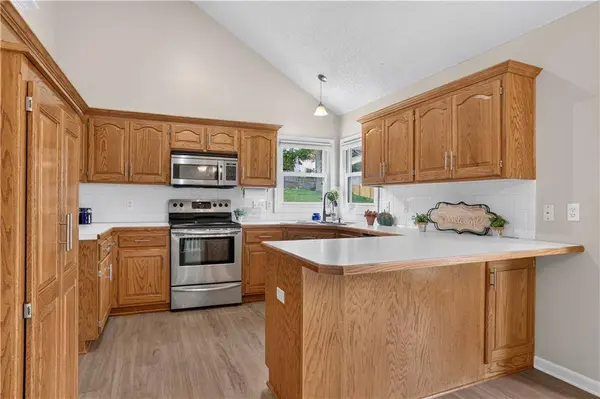
PROPERTY DETAIL
Key Details
Property Type Single Family Home
Sub Type Single Family Residence
Listing Status Active
Purchase Type For Sale
Square Footage 1, 724 sqft
Price per Sqft $200
Subdivision Ashford Manor
MLS Listing ID 2649448
Style Traditional
Bedrooms 3
Full Baths 2
Year Built 1995
Annual Tax Amount $3,434
Lot Size 0.254 Acres
Acres 0.2539945
Property Sub-Type Single Family Residence
Source hmls
Location
State MO
County Platte
Rooms
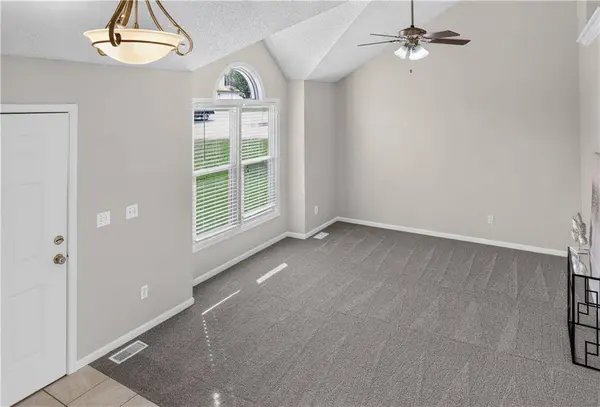
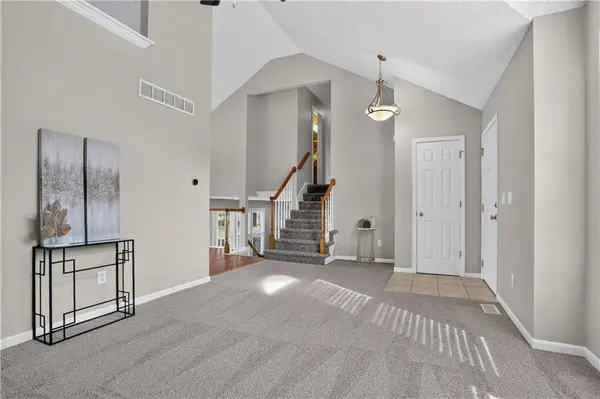
Other Rooms Entry, Formal Living Room, Great Room, Subbasement
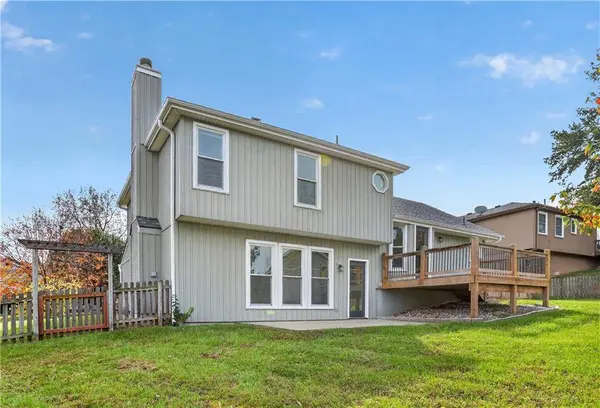
Basement Concrete, Finished, Walk-Out Access
Building
Lot Description Corner Lot, Level
Entry Level Atrium Split,Tri Level
Sewer Public Sewer
Water Public
Structure Type Frame,Vinyl Siding
Interior
Interior Features Ceiling Fan(s), Kitchen Island, Pantry, Stained Cabinets, Vaulted Ceiling(s), Walk-In Closet(s)
Heating Central Gas
Cooling Electric
Flooring Carpet, Ceramic Floor, Laminate, Luxury Vinyl, Tile
Fireplaces Number 1
Fireplaces Type Gas Starter, Great Room
Fireplace Y
Appliance Dishwasher, Disposal, Microwave, Electric Range
Laundry Laundry Room, Lower Level
Exterior
Parking Features true
Garage Spaces 2.0
Fence Wood
Roof Type Composition
Schools
Elementary Schools Hawthorn
Middle Schools Congress
High Schools Park Hill
School District Park Hill
Others
Ownership Other
Acceptable Financing Cash, Conventional, FHA, VA Loan
Listing Terms Cash, Conventional, FHA, VA Loan
SIMILAR HOMES FOR SALE
Check for similar Single Family Homes at price around $345,000 in Kansas City,MO

Active
$499,900
6410 NW 98th ST, Kansas City, MO 64153
Listed by Kevin Green of Berkshire Hathaway HomeServices All-Pro4 Beds 3 Baths 2,280 SqFt
Active
$499,900
6400 NW 98th ST, Kansas City, MO 64153
Listed by Kevin Green of Berkshire Hathaway HomeServices All-Pro4 Beds 3 Baths 2,280 SqFt
Active Under Contract
$367,000
10304 NW 85th CT, Kansas City, MO 64153
Listed by Jenna Halvorson of Real Broker, LLC3 Beds 3 Baths 1,943 SqFt
CONTACT