
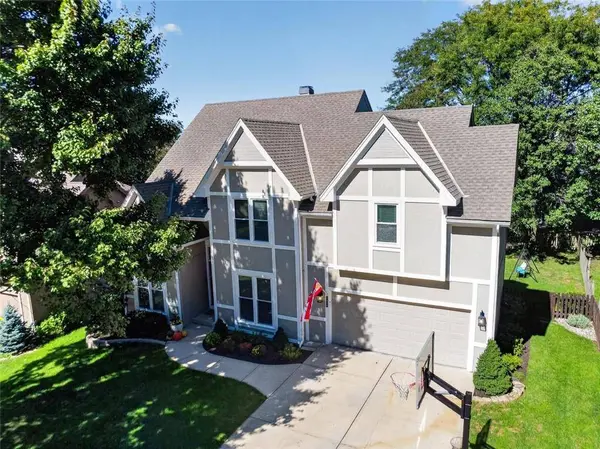
7808 NW 76th PL
Kansas City, MO 64152
- 4 Beds
- 3 Baths Full Baths: 2 Half Baths: 1
- 2,484 SqFt
- 8,472 Lot Size
- 1992 Year Built
GALLERY
PROPERTY DETAIL
Key Details
Property Type Single Family Home
Sub Type Single Family Residence
Listing Status Active
Purchase Type For Sale
Square Footage 2, 484 sqft
Price per Sqft $177
Subdivision Park View Manor
MLS Listing ID 2645026
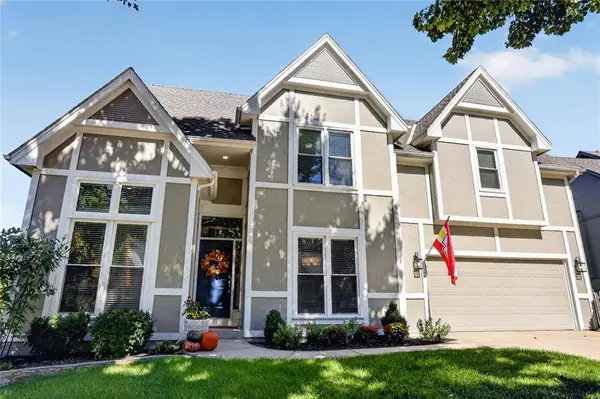
Style Traditional
Bedrooms 4
Full Baths 2
Half Baths 1
HOA Fees $150/ann
Year Built 1992
Annual Tax Amount $5,138
Lot Size 8,472 Sqft
Acres 0.19449036
Property Sub-Type Single Family Residence
Source hmls
Location
State MO
County Platte
Rooms
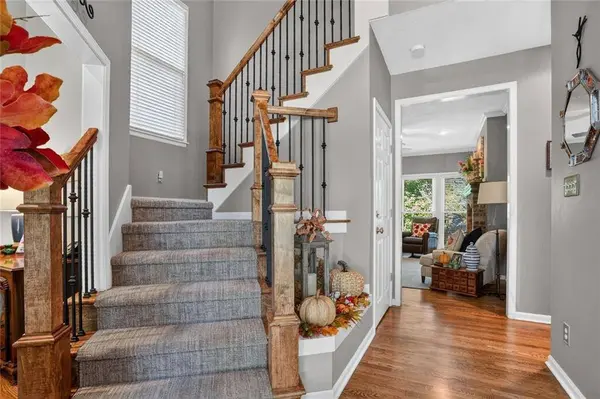
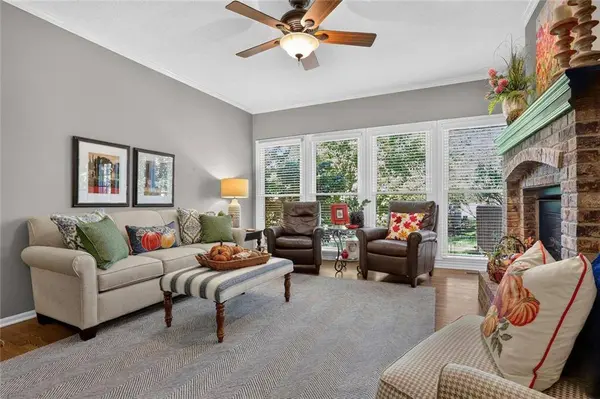
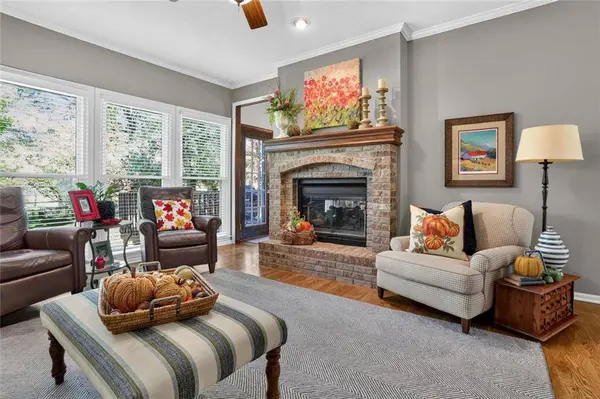
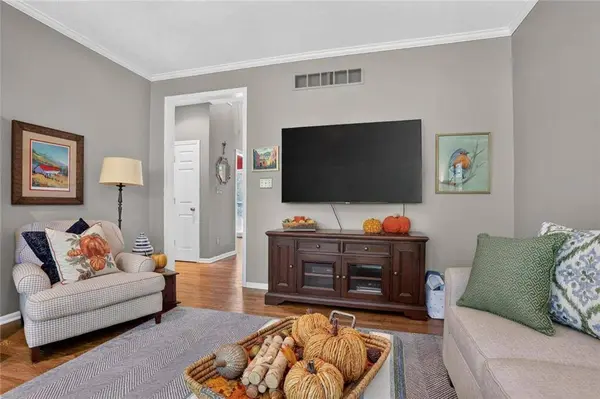
Other Rooms Entry, Formal Living Room, Great Room
Basement Unfinished, Walk-Out Access
Building
Entry Level 2 Stories
Sewer Public Sewer
Water Public
Structure Type Board & Batten Siding,Frame,Stucco
Interior
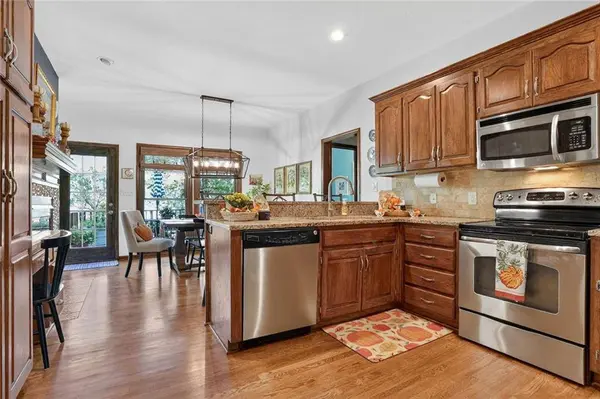
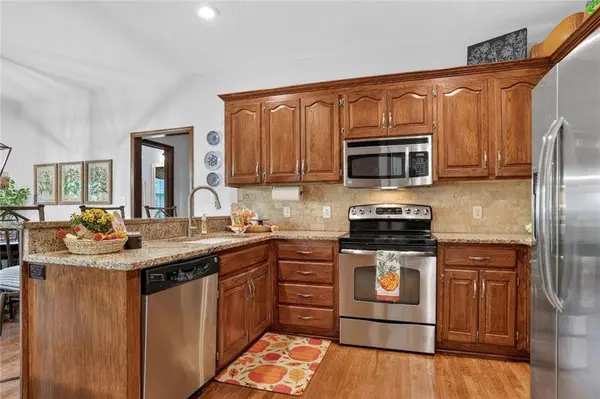
Interior Features Ceiling Fan(s), Pantry, Stained Cabinets, Walk-In Closet(s)
Heating Central Gas
Cooling Electric
Flooring Carpet, Ceramic Floor, Luxury Vinyl, Wood
Fireplaces Number 1
Fireplaces Type Gas, Great Room, Kitchen
Fireplace Y
Appliance Dishwasher, Microwave, Built-In Oven, Stainless Steel Appliance(s)
Laundry Bedroom Level, Laundry Room
Exterior
Parking Features true
Garage Spaces 2.0
Fence Wood
Roof Type Composition
Schools
Elementary Schools Prairie Point
Middle Schools Congress
High Schools Park Hill
School District Park Hill
Others
Ownership Private
Acceptable Financing Cash, Conventional, FHA, VA Loan
Listing Terms Cash, Conventional, FHA, VA Loan
SIMILAR HOMES FOR SALE
Check for similar Single Family Homes at price around $440,000 in Kansas City,MO

Pending
$600,500
5795 NW Black Oak CT, Parkville, MO 64152
Listed by John Barth of RE/MAX Innovations3 Beds 3 Baths 2,361 SqFt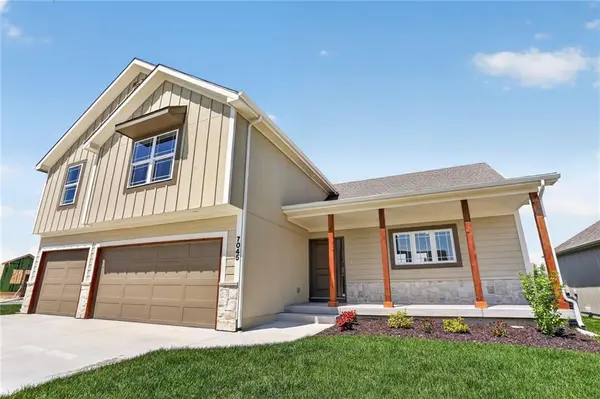
Active
$597,900
7045 NW Yulich CT, Parkville, MO 64152
Listed by ReeseMontgomery Team of Aristocrat Realty4 Beds 4 Baths 2,950 SqFt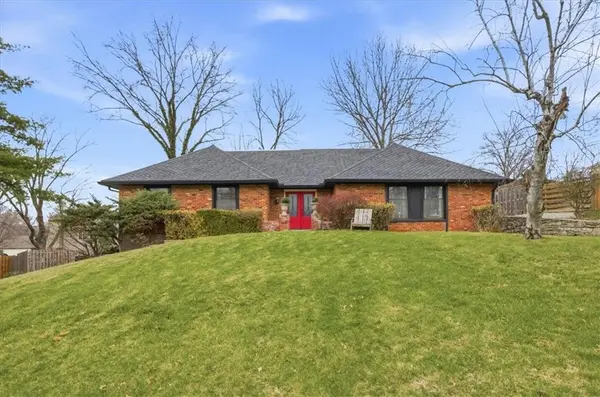
Active Under Contract
$375,000
3012 NW 55th ST, Kansas City, MO 64152
Listed by Katie Peake-DiBernardo of Worth Clark Realty4 Beds 3 Baths 1,923 SqFt
CONTACT
