
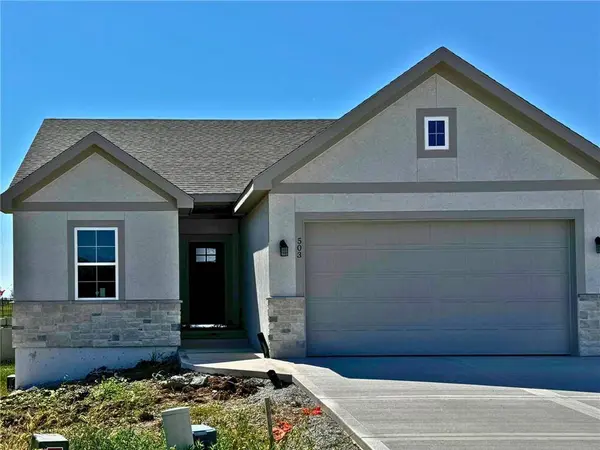
503 NW 110TH ST
Kansas City, MO 64155
- 4 Beds
- 3 Baths Full Baths: 3
- 2,972 SqFt
- 9,674 Lot Size
- 2026 Year Built
GALLERY
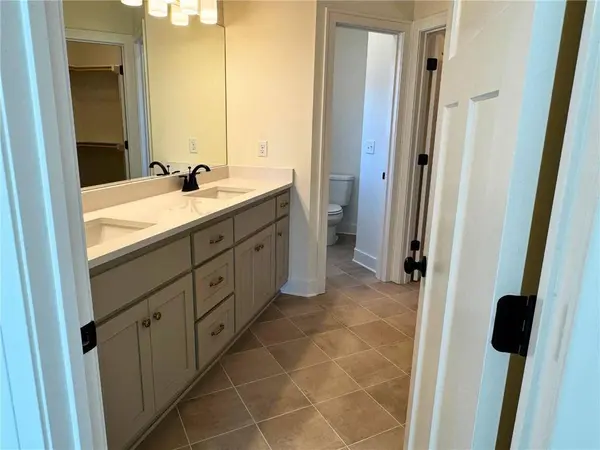
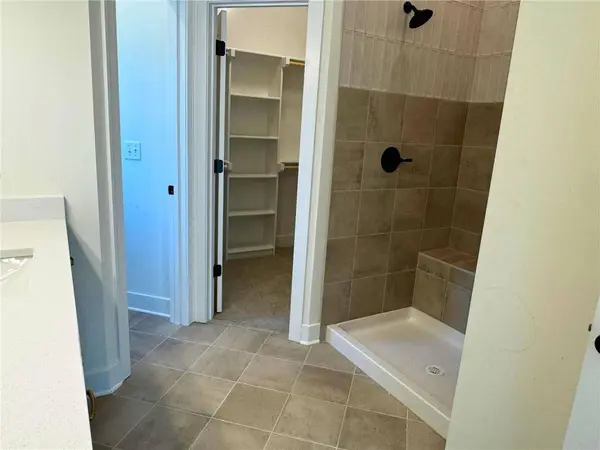
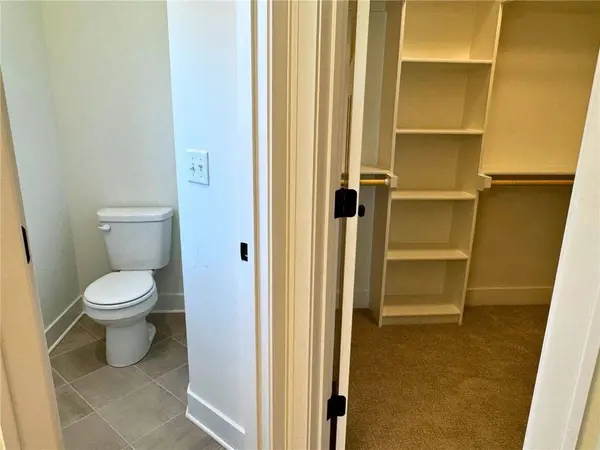
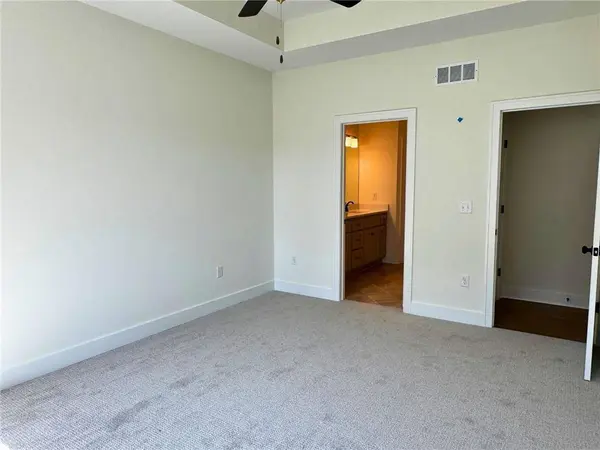
PROPERTY DETAIL
Key Details
Property Type Single Family Home
Sub Type Villa
Listing Status Active
Purchase Type For Sale
Square Footage 2, 972 sqft
Price per Sqft $159
Subdivision Bristol Patio Homes
MLS Listing ID 2642067
Bedrooms 4
Full Baths 3
HOA Fees $150/mo
Year Built 2026
Lot Size 9,674 Sqft
Acres 0.22208448
Property Sub-Type Villa
Source hmls
Location
State MO
County Clay
Rooms
Other Rooms Entry, Family Room, Great Room, Main Floor BR, Main Floor Primary Bedroom
Basement Concrete, Daylight, Finished, Full, Sump Pump
Building
Lot Description Cul-De-Sac
Entry Level Reverse 1.5 Story
Sewer Public Sewer
Water Public
Structure Type Stone Trim,Stucco & Frame,Wood Siding
Interior
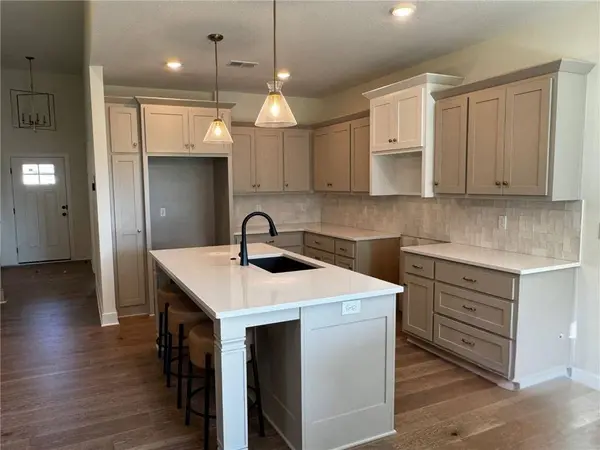
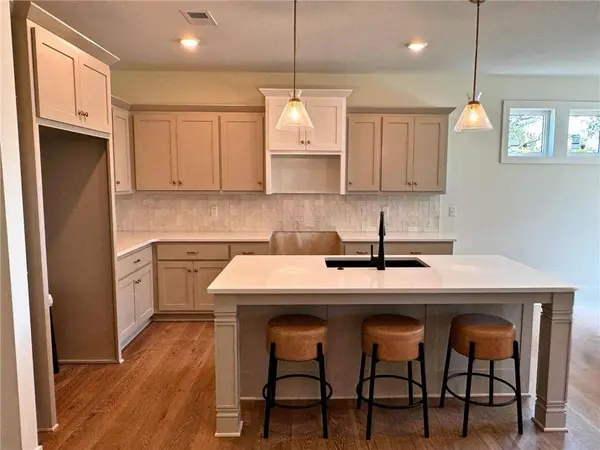
Interior Features Ceiling Fan(s), Kitchen Island, Painted Cabinets, Pantry, Smart Thermostat, Vaulted Ceiling(s), Walk-In Closet(s)
Heating Forced Air
Cooling Electric
Flooring Carpet, Ceramic Floor, Wood
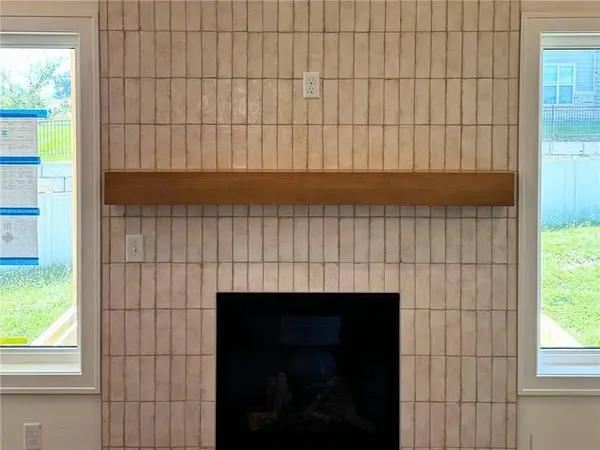
Fireplaces Number 1
Fireplaces Type Gas, Great Room
Equipment Fireplace Screen
Fireplace Y
Appliance Dishwasher, Humidifier, Microwave, Electric Range
Laundry Laundry Room, Main Level
Exterior
Parking Features true
Garage Spaces 2.0
Roof Type Composition
Schools
Elementary Schools Nashua
Middle Schools New Mark
High Schools Staley High School
School District North Kansas City
Others
HOA Fee Include Lawn Service,Management,Snow Removal
Ownership Private
Acceptable Financing Cash, Conventional, FHA, VA Loan
Listing Terms Cash, Conventional, FHA, VA Loan
SIMILAR HOMES FOR SALE
Check for similar Single Family Homes at price around $475,000 in Kansas City,MO
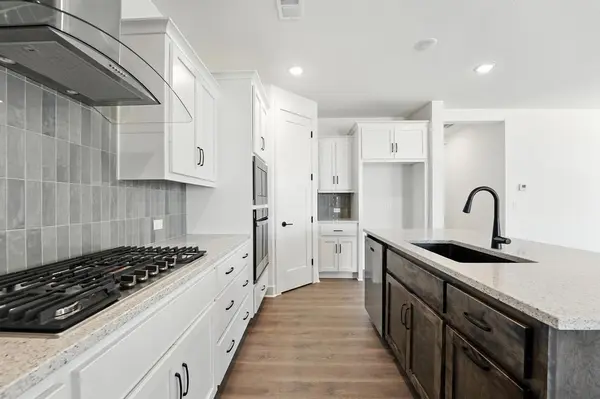
Active Under Contract
$400,185
1717 NW 105th TER, Kansas City, MO 64155
Listed by Brooke Marsalla of ReeceNichols - Lees Summit3 Beds 2 Baths 1,690 SqFt
Active
$550,000
11031 N Euclid AVE, Kansas City, MO 64155
Listed by Stephanie Brown of ReeceNichols-KCN3 Beds 3 Baths 2,600 SqFt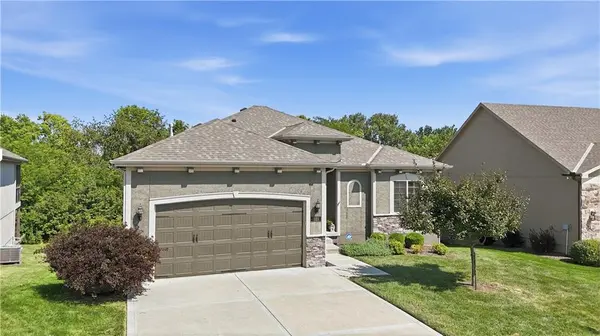
Pending
$529,900
11111 N Euclid AVE, Kansas City, MO 64155
Listed by Sheryl Mccormick of ReeceNichols- Leawood Town Center2 Beds 2 Baths 1,498 SqFt
CONTACT
