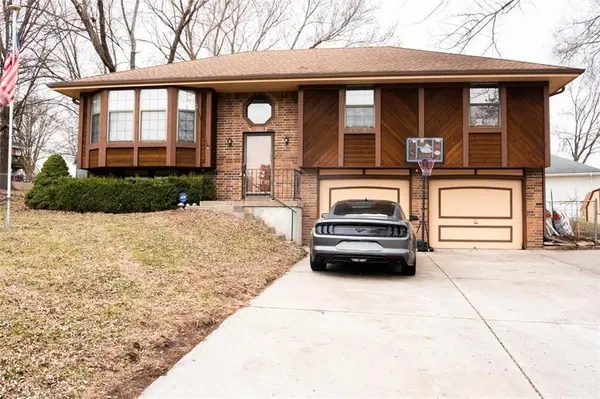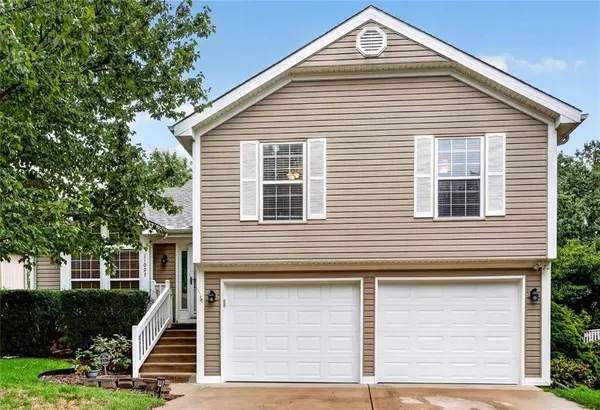
11023 N Baltimore AVE
Single Family Home $ 340,000

11023 N Baltimore AVE

Kansas City, MO 64155

  • 3 Beds
  • 2 Baths
    Full Baths: 2
  • 1,820 SqFt
  • 9,148 Lot Size
  • 1995 Year Built
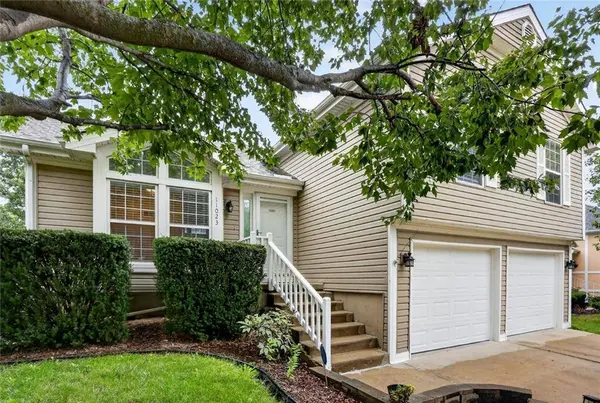
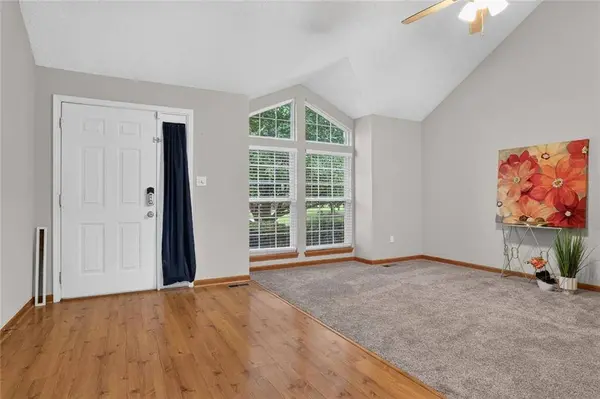
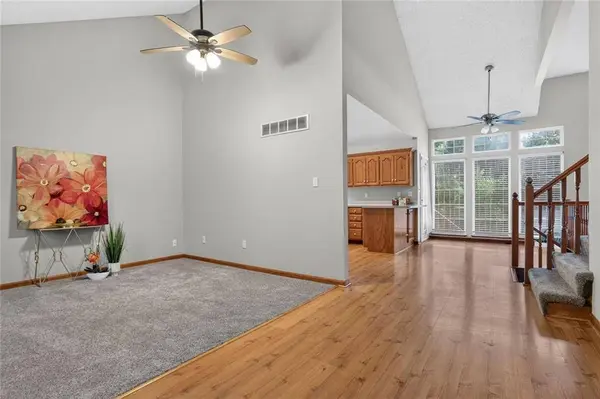
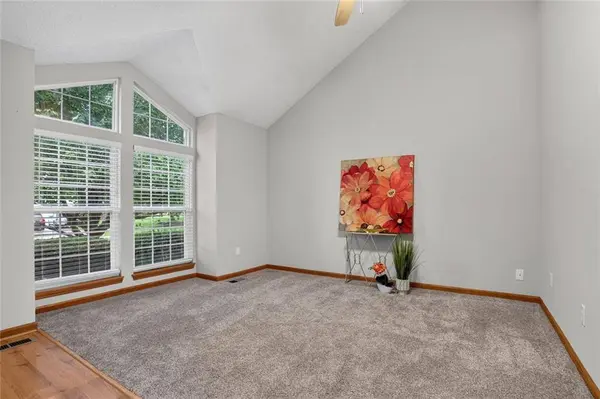
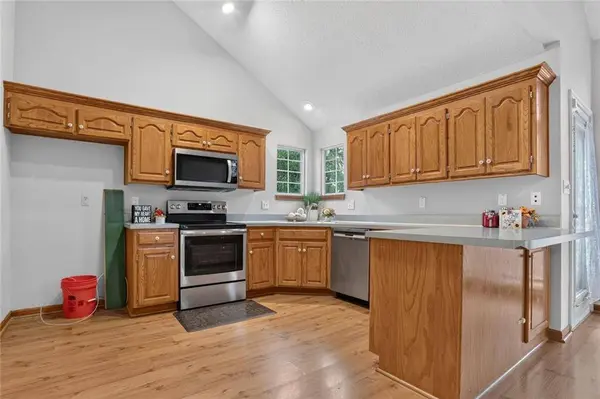
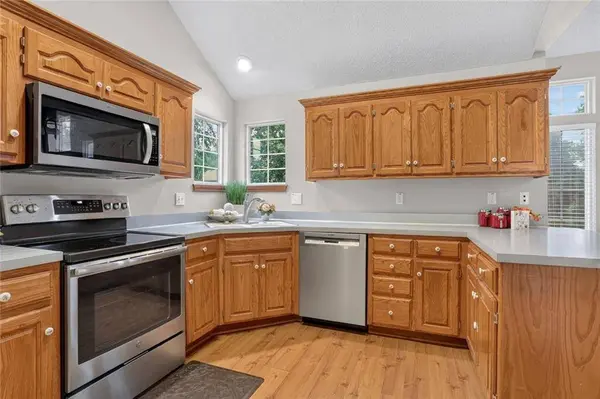
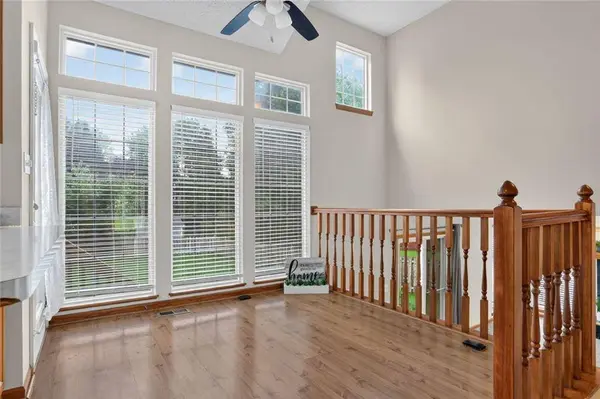
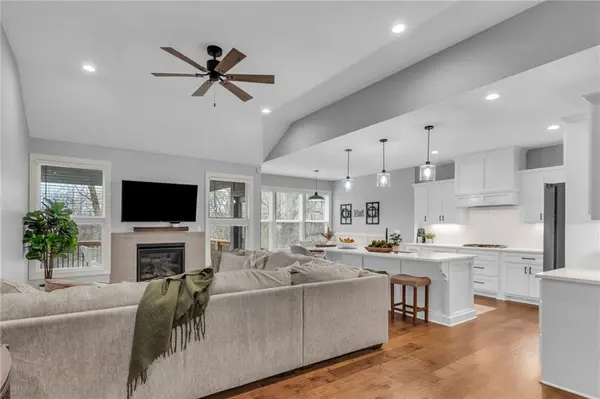
Fresh updates, flexible space & Pine Lake amenities come together in this 3-bedroom, 2 Bathroom home w/ 2-Car Garage. Offering 1,820 sq. ft., multiple living areas, vaulted ceilings & an unfinished Subbasement, the layout provides comfortable space plus future possibilities. Improvements include a new roof, new carpet throughout, fresh Main-Level interior paint, new exterior screens, new insulated Garage doors, updated exterior lighting, new ceiling fans, new air registers & low-maintenance vinyl siding. The Entry features a dramatic 16' vaulted ceiling, laminate wood flooring & front door w/ sidelight and storm door. The Living Room offers front-facing windows w/ angled transoms, new blinds & new carpet. The open Eat-In Kitchen continues the 16' ceiling & includes an eat-up peninsula, corner sink w/ 2 windows, stainless steel appliances & laminate wood flooring. The Dining Area offers abundant natural light, new blinds & access to the newly stained and updated Deck. The Lower-Level Great Room adds a second gathering space w/ Gas Fireplace, ceramic tile surround & hearth, wood mantle, picture windows, new carpet & sliding door access to the Patio. The 2-Car Garage features new insulated doors w/ windows, electric openers & floor drain. The unfinished Subbasement offers storage, workshop space or future finish potential. Upstairs, the spacious Primary Bedroom features a trayed box ceiling, bayed windows, new carpet, Walk-In Closet & Private Bathroom. The Bathrooms feature new luxury vinyl flooring. Two additional Bedrooms w/ new carpet, Full Hall Bathroom & Laundry Room complete the Upper Level. New door hardware plus replaced wall plates & outlets in the common areas add finishing touches. Enjoy a fully fenced backyard surrounded by mature trees, Deck & Patio. Pine Lake amenities include walking trails, playground, lake, common areas & neighborhood social events throughout the year, including an annual picnic. Located in the North Kansas City School District.
Listed by Brenda Shores of Real Broker, LLC

PROPERTY DETAIL

  • Key Details

    Property Type Single Family Home

    Sub Type Single Family Residence

    Listing Status Active

    Purchase Type For Sale

    Square Footage 1, 820 sqft

    Price per Sqft $186

    Subdivision Pine Lake

    MLS Listing ID 2644790

    Style Traditional

    Bedrooms 3

    Full Baths 2

    HOA Fees $225/ann

    Year Built 1995

    Annual Tax Amount $3,640

    Lot Size 9,148 Sqft

    Acres 0.21000919

    Property Sub-Type Single Family Residence

    Source hmls

  • Location

    State MO

    County Clay

  • Rooms

    Other Rooms Breakfast Room, Entry, Subbasement

    Basement Finished, Walk-Out Access

  • Building

    Entry Level Atrium Split,Tri Level

    Sewer Public Sewer

    Water Public

    Structure Type Concrete,Vinyl Siding

  • Interior

    Interior Features Ceiling Fan(s), Smart Thermostat, Vaulted Ceiling(s), Walk-In Closet(s)

    Heating Forced Air

    Cooling Electric

    Flooring Carpet, Luxury Vinyl, Vinyl

    Fireplaces Number 1

    Fireplaces Type Gas Starter, Great Room

    Fireplace Y

    Appliance Dishwasher, Disposal, Microwave, Electric Range

    Laundry Bedroom Level, Laundry Room

  • Exterior

    Parking Features true

    Garage Spaces 2.0

    Fence Wood

    Amenities Available Play Area

    Roof Type Composition

  • Schools

    Elementary Schools Nashua

    Middle Schools New Mark

    High Schools Staley High School

    School District North Kansas City

  • Others

    Ownership Private

    Acceptable Financing Cash, Conventional, FHA, VA Loan

    Listing Terms Cash, Conventional, FHA, VA Loan

SIMILAR HOMES FOR SALE

Check for similar Single Family Homes at price around $340,000 in Kansas City,MO
GET IN TOUCH

Your Full Name
Your Phone Number*
Write Your Message